
Toronto, Ontario M5M 2K6
11:00 am
1:00 pm
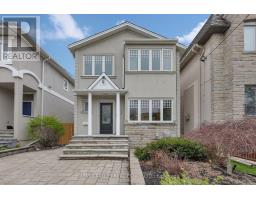
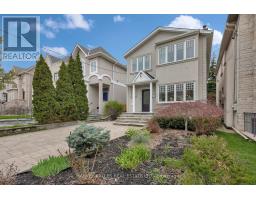
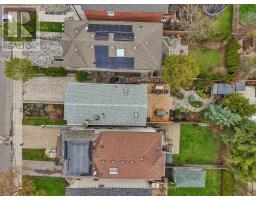
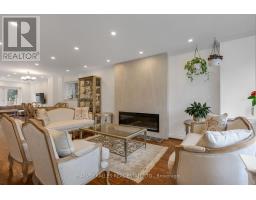
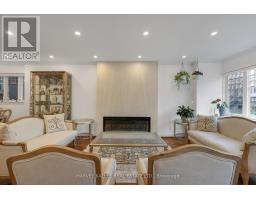
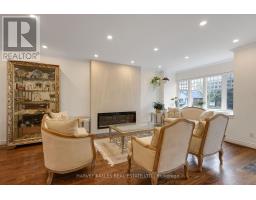
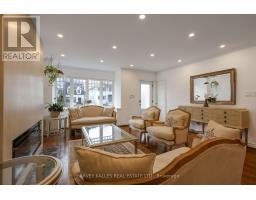
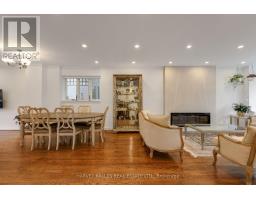
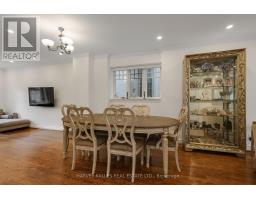
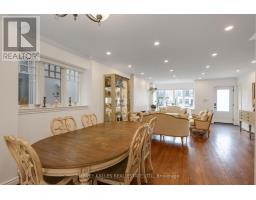
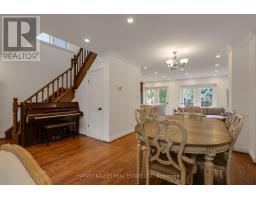
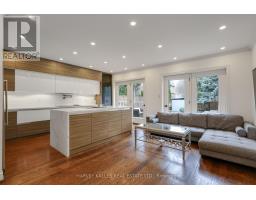
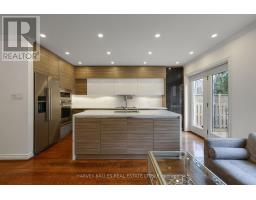
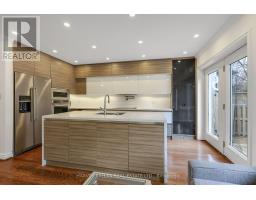
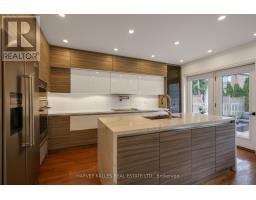
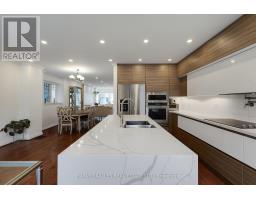
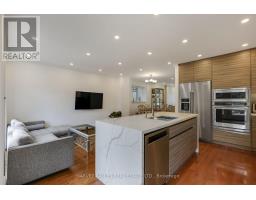
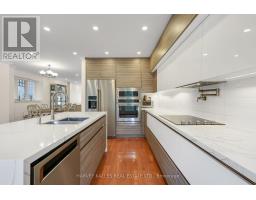
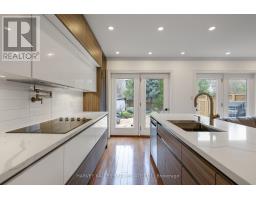
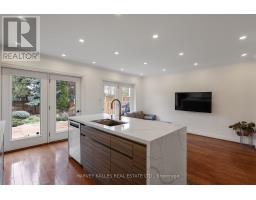
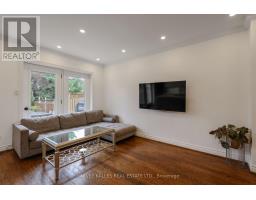
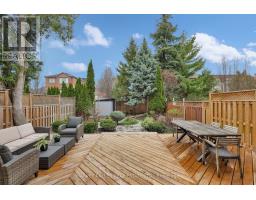
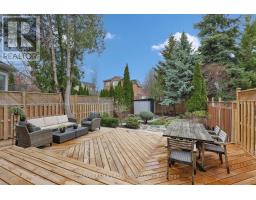
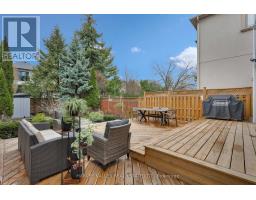
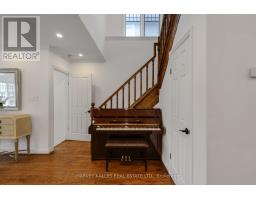
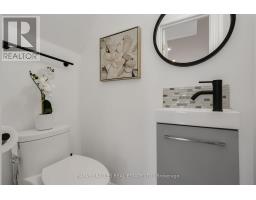
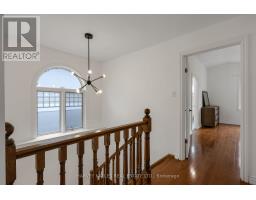
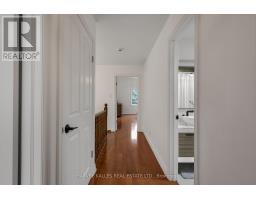
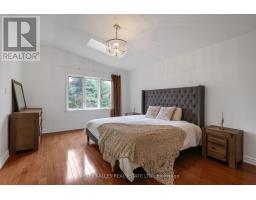
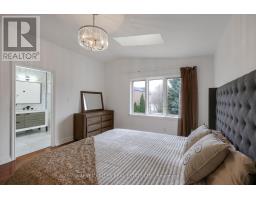
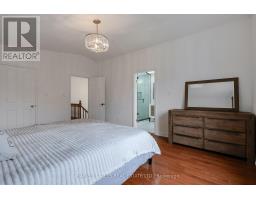
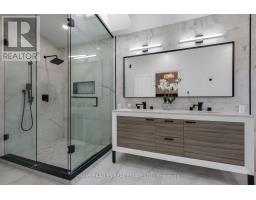
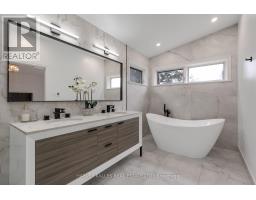
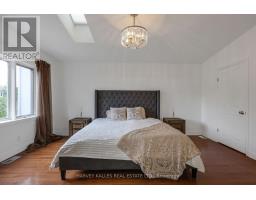
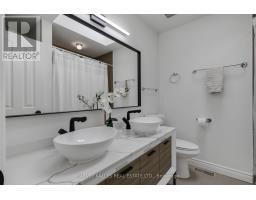
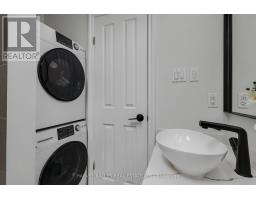
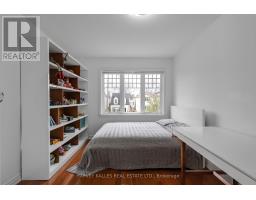
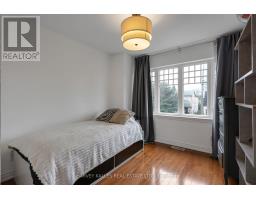
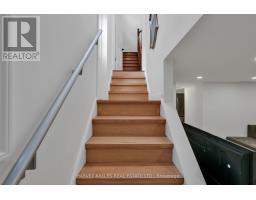
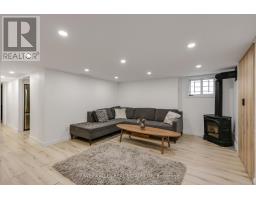
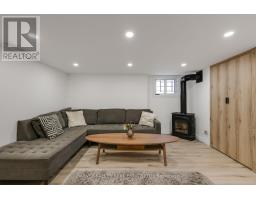
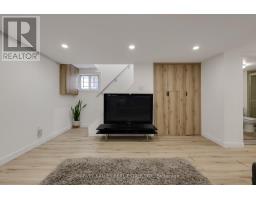
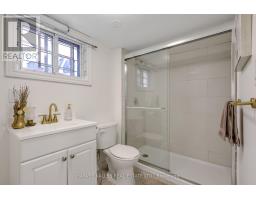
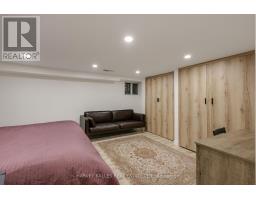
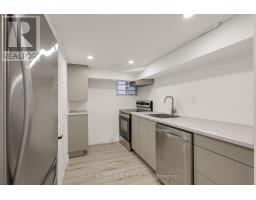
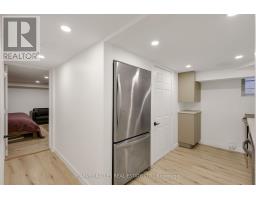
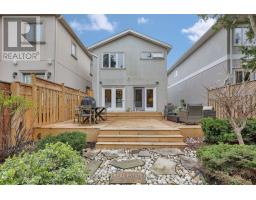
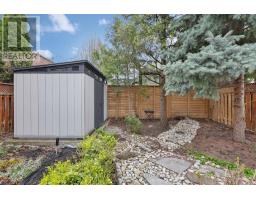
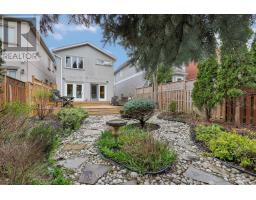
Amazing Opportunity In Prime Cricket Club! This Beautifully Maintained And Thoughtfully Updated Home Sits On 30 Feet Of Frontage With A Private Driveway, Set On One Of The Most Desirable Streets In The Neighbourhood. The Main Level Offers Seamless, Open-Concept Living With Generous Living And Dining Spaces, Complemented By An Updated Kitchen That Connects Effortlessly To The Family Room With A Walkout To A Newly Landscaped Japanese-Inspired Garden, Creating A Calm And Inviting Outdoor Retreat. The Second Floor Features A Spacious Primary Bedroom With Ensuite, Along With Two Additional Bedrooms And A Full Washroom, Offering Excellent Functionality For Family Living. The Lower Level Adds Valuable Flexibility With A Large Recreation Room, Second Kitchen, Guest Room, Laundry, And A Convenient Side Entrance. Ideally Located Just Steps To The Area's Most Loved Amenities, Including Shops, Cafés, Private Clubs, Boutiques, Parks, And Top-Rated Schools. (id:29237)
Contact us for more information.

The trademarks REALTOR®, REALTORS®, and the REALTOR® logo are controlled by The Canadian Real Estate Association (CREA) and identify real estate professionals who are members of CREA. The trademarks MLS®, Multiple Listing Service® and the associated logos are owned by The Canadian Real Estate Association (CREA) and identify the quality of services provided by real estate professionals who are members of CREA. The trademark DDF® is owned by The Canadian Real Estate Association (CREA) and identifies CREA's Data Distribution Facility (DDF®)