
Toronto, Ontario M6C 3E7
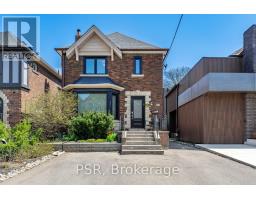
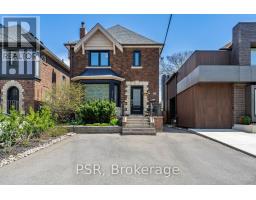
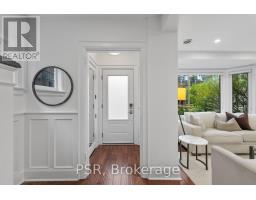
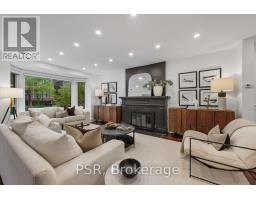

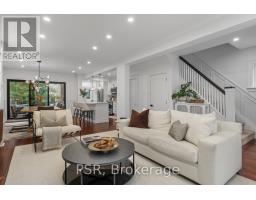
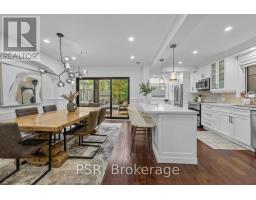
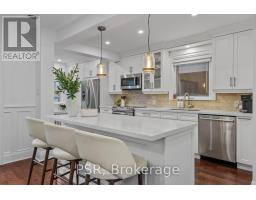
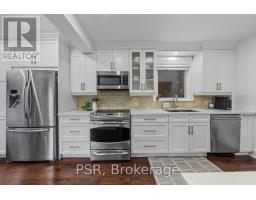
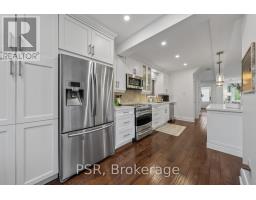
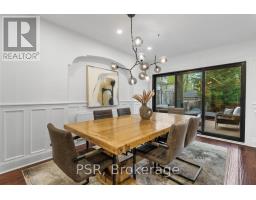
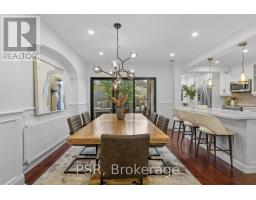
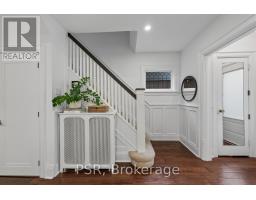
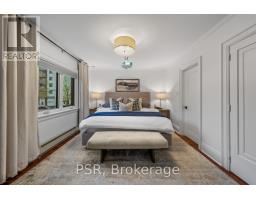
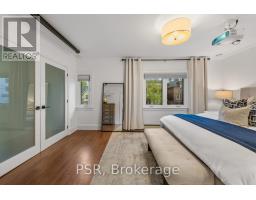
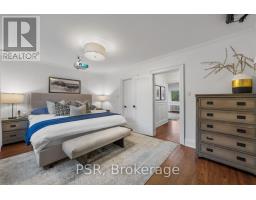
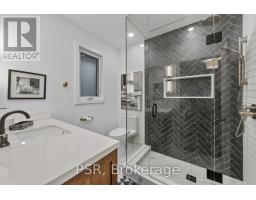
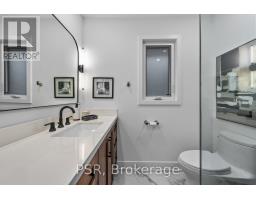
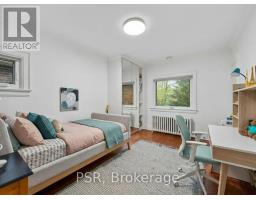
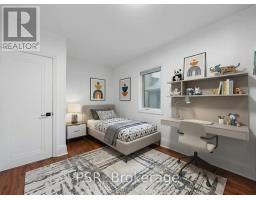
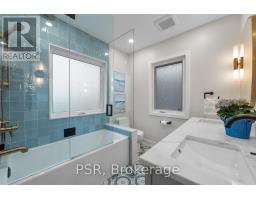
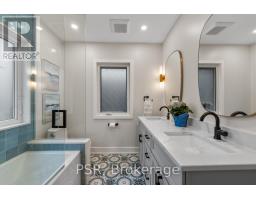
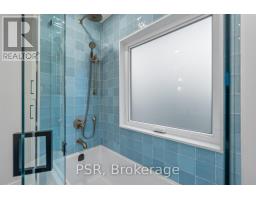
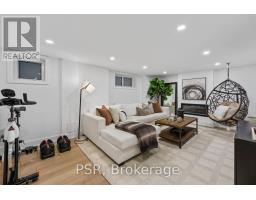
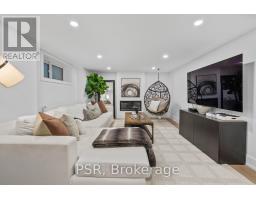
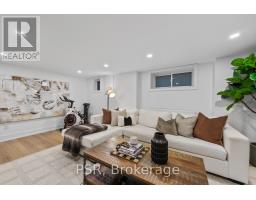
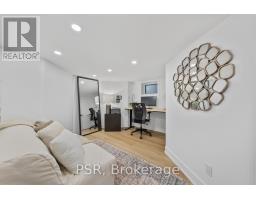
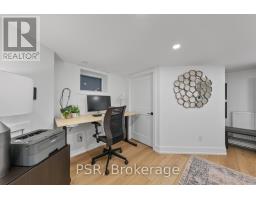
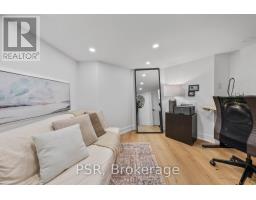
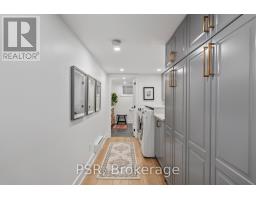
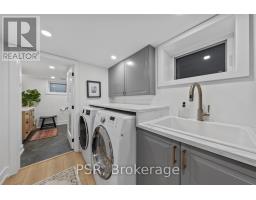
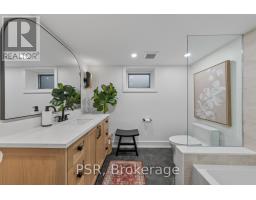
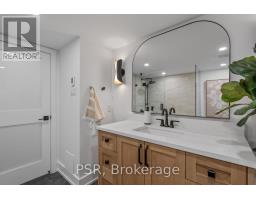
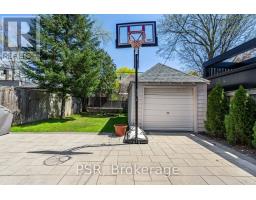
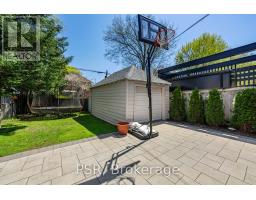
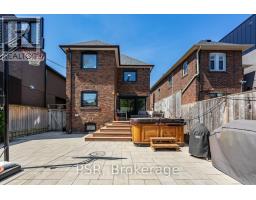
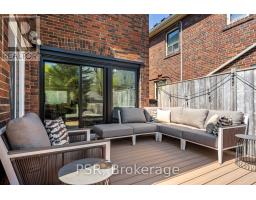
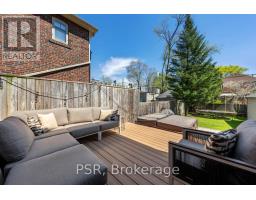
Introducing 51 Camberwell Rd, a beautifully updated family home in one of the neighbourhood's most central locations, just steps to top schools, transit, and the shops and restaurants along Eglinton.This lovely 3+1 bedroom, 4 bathroom residence has undergone extensive updates and offers a fantastic layout with exceptional flow, ideal for modern family living. The main floor features a bright, open-concept design with a spacious living area, a large dining space, and a well-appointed kitchen with ample storage. An updated powder room adds convenience to this thoughtfully designed level. Upstairs, you'll find two generously sized bedrooms connected by a beautifully renovated Jack & Jill bathroom with double vanity, separate shower, and bathtub. The primary suite features a newly renovated ensuite and a large closet, creating a comfortable and private retreat. The lower level has been thoughtfully updated with new flooring and includes a separate side entrance leading to a dedicated mudroom, a well-appointed laundry area, additional storage, and a renovated bathroom with heated floors. A large recreation room with fireplace provides the perfect space for relaxing or entertaining, along with a fourth bedroom ideal for guests or a home office. Additional highlights include significant mechanical upgrades, extensive landscaping, a lovely deck with seating area, and a large garage with plenty of surrounding green space. Ideally located within the Cedarvale Public School and Forest Hill Collegiate Institute districts, and close to many of the city's top private schools, this is a fantastic opportunity in a prime, family-friendly neighbourhood that truly has it all. (id:29237)
Contact us for more information.

The trademarks REALTOR®, REALTORS®, and the REALTOR® logo are controlled by The Canadian Real Estate Association (CREA) and identify real estate professionals who are members of CREA. The trademarks MLS®, Multiple Listing Service® and the associated logos are owned by The Canadian Real Estate Association (CREA) and identify the quality of services provided by real estate professionals who are members of CREA. The trademark DDF® is owned by The Canadian Real Estate Association (CREA) and identifies CREA's Data Distribution Facility (DDF®)