
Toronto, Ontario M6H 1Y3
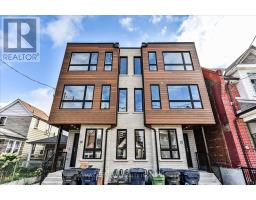
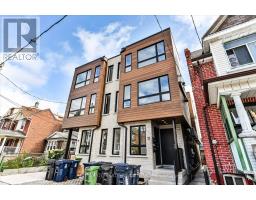
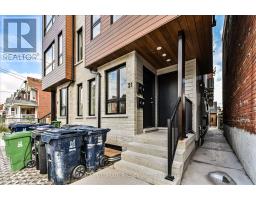
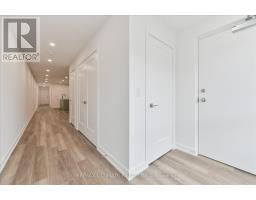
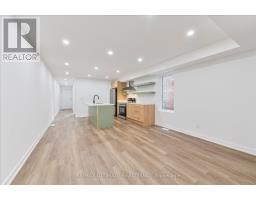
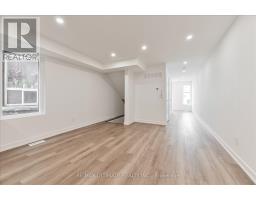
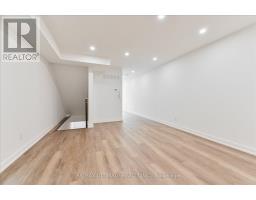
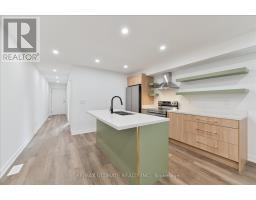
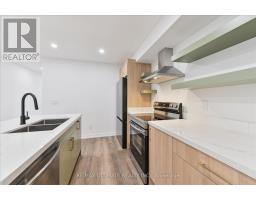
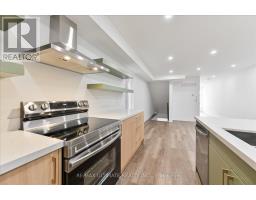
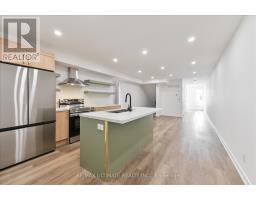
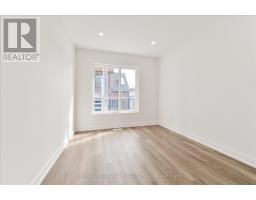
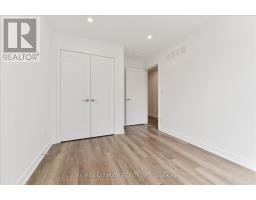
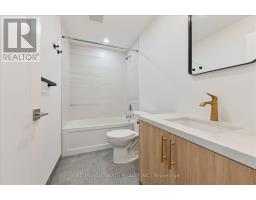
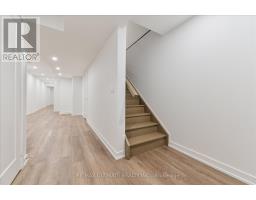
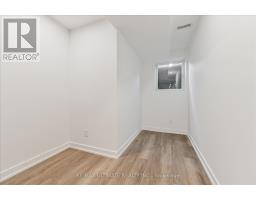
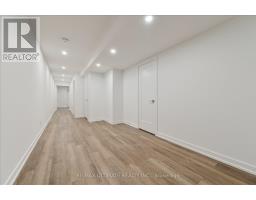
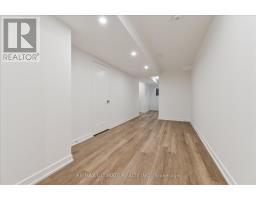
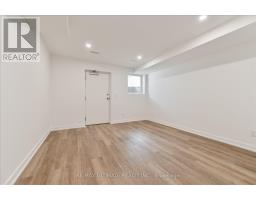
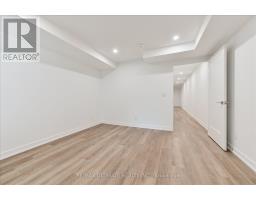
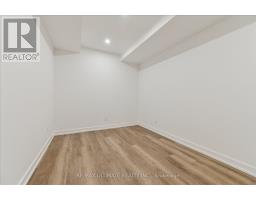
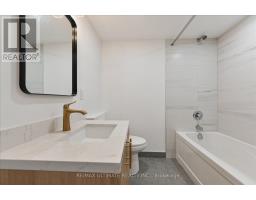
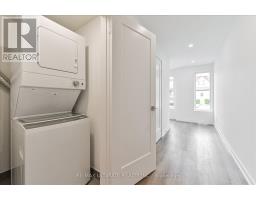
Beautiful Triplex Offering a Main Floor & Basement Apartment! This Versatile 3-bedroom, 2-bathroom Apartment Offers a Functional Layout with Excellent Living Space and Separate Accommodations. The Main Floor Features an Open-concept Kitchen and Living Room Combination, Along with One Bedroom and a Bathroom. The Basement Offers Two Additional Bedrooms, a Recreation Room, and another Bathroom, Providing Plenty of Space for Extended Family or Additional Living Arrangements. Enjoy the Convenience of an In-unit Laundry Room, Along with Separate Heating and Air Conditioning for Added Comfort and Control. A Great Opportunity for Multi-Generational living! Tenants Pay Gas and Hydro. (id:29237)
Contact us for more information.

The trademarks REALTOR®, REALTORS®, and the REALTOR® logo are controlled by The Canadian Real Estate Association (CREA) and identify real estate professionals who are members of CREA. The trademarks MLS®, Multiple Listing Service® and the associated logos are owned by The Canadian Real Estate Association (CREA) and identify the quality of services provided by real estate professionals who are members of CREA. The trademark DDF® is owned by The Canadian Real Estate Association (CREA) and identifies CREA's Data Distribution Facility (DDF®)