
Markham, Ontario L6B 0H5
2:00 pm
4:00 pm
2:00 pm
4:00 pm
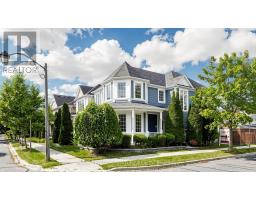
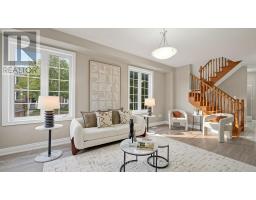
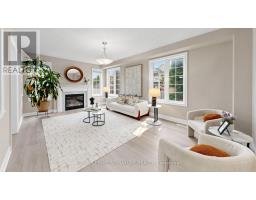
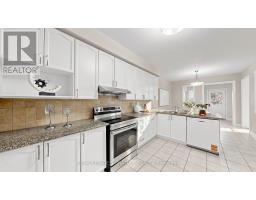
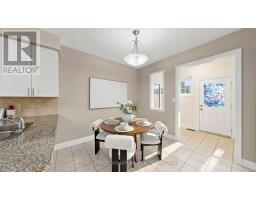
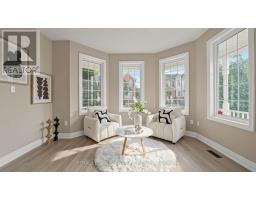
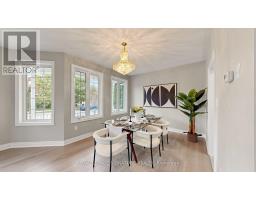
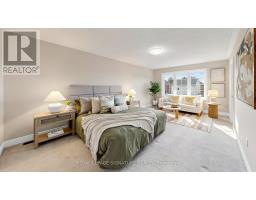
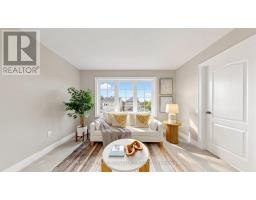
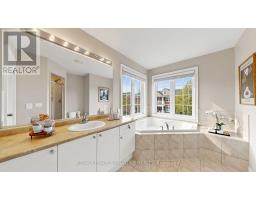
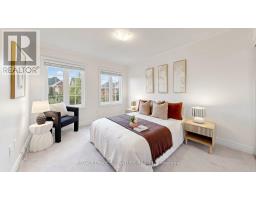
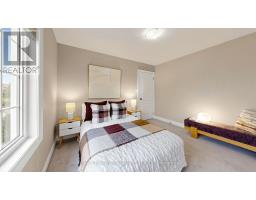
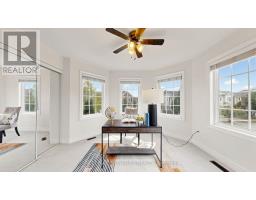
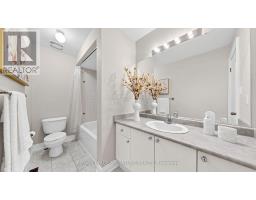
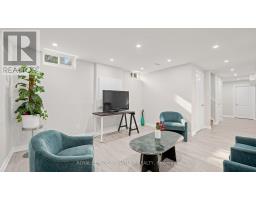
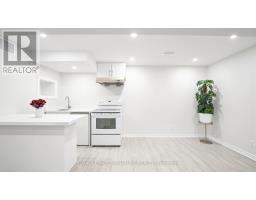
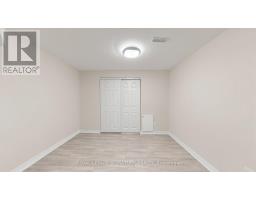
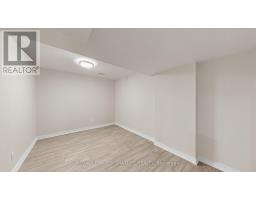
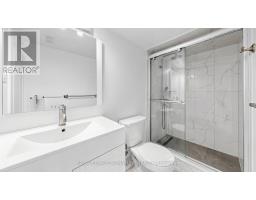
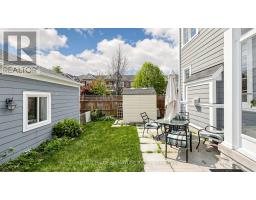
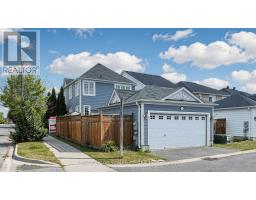
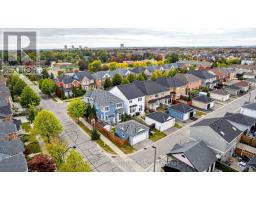
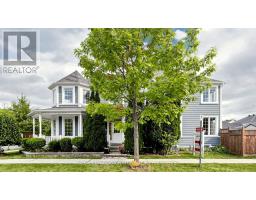
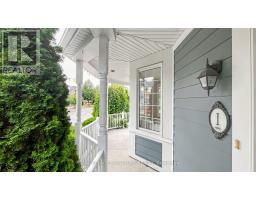
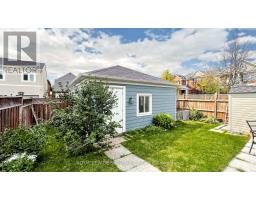
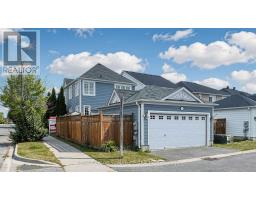
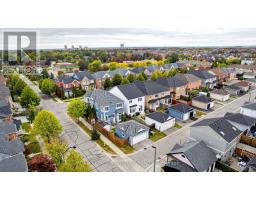
Gorgeous Detached Home with 2-Car Garage On A Premium Corner Lot In Sought-After Cornell Markham! Proudly Owned And Lovingly Maintained By The Original Owners, Featuring 4+2 Bedroom, 4 Baths, A Functional Layout With Lots of Windows For Natural Light, Plenty Of Space For A Growing Or Multi-Generational Family. Thousands $$$ Spent on Upgrades: Newer Vinyl Flooring ('25) Throughout The Main Floor And Basement, Upgraded Newer Stainless Steel Appliances, Refaced Kitchen Cabinets With Upgraded Hardware ('26), Finished Basement ('24) Provides Excellent Additional Living Space With A Kitchenette, 3-Piece Bathroom, And Two Bedrooms-Ideal For Extended Family, In-Laws or Guests. The Main Floor Features A Spacious Family Room With A Cozy Fireplace, Along With Separate Living And Dining Areas Filled With Natural Light From Numerous Windows. The Kitchen Offers A Breakfast Area, Granite Countertops, Double Sink, And Newer Stainless Steel Appliances. Located Close To Markham Stouffville Hospital, Cornell Community Centre, Library, Schools, Parks, Cornell Bus Terminal, GO Transit, Hwy 7, Hwy 407, Markville Mall, And A Wide Selection Of Shopping, Dining, And Everyday Amenities. A Fantastic Opportunity To Own A Well-Maintained Corner Lot Home In One Of Markham's Most Desirable Communities! (id:29237)
Contact us for more information.

The trademarks REALTOR®, REALTORS®, and the REALTOR® logo are controlled by The Canadian Real Estate Association (CREA) and identify real estate professionals who are members of CREA. The trademarks MLS®, Multiple Listing Service® and the associated logos are owned by The Canadian Real Estate Association (CREA) and identify the quality of services provided by real estate professionals who are members of CREA. The trademark DDF® is owned by The Canadian Real Estate Association (CREA) and identifies CREA's Data Distribution Facility (DDF®)