
Markham, Ontario L3R 3Z1
2:00 pm
4:00 pm
2:00 pm
4:00 pm
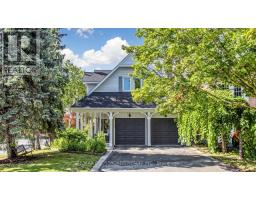
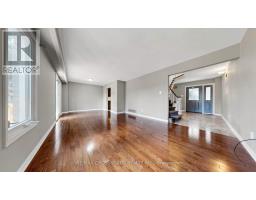
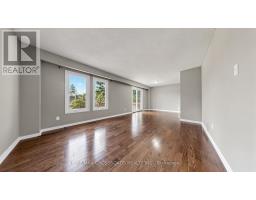
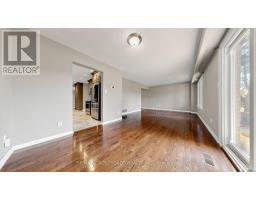
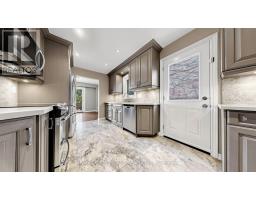
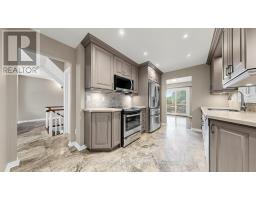
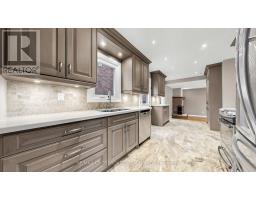
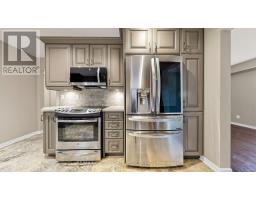
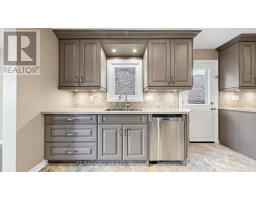
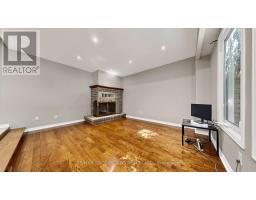
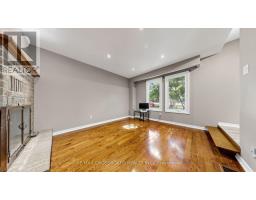
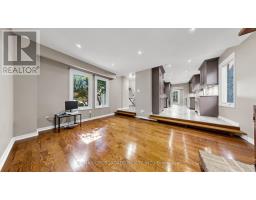
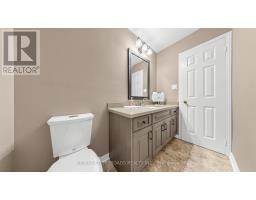
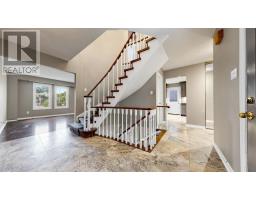
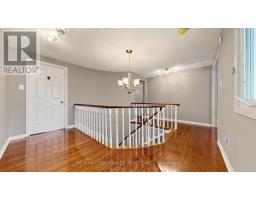
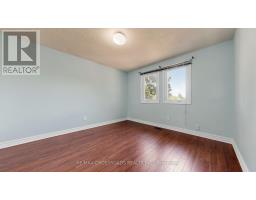
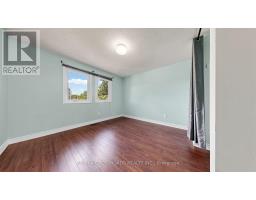
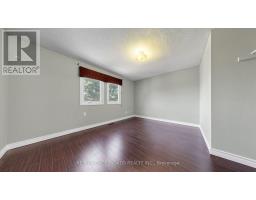
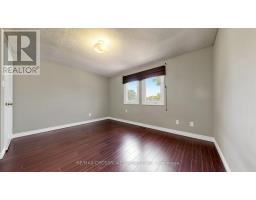
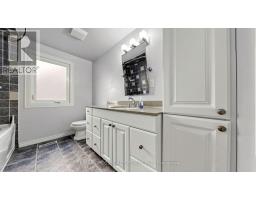
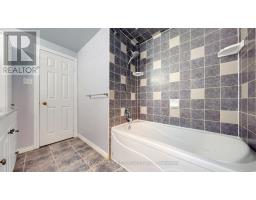
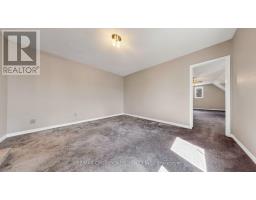
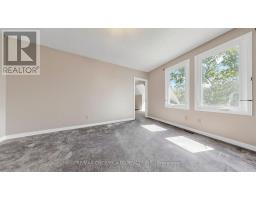
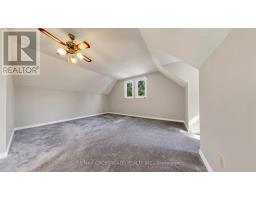
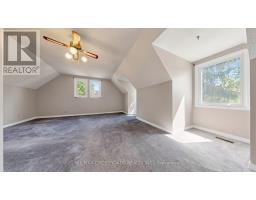
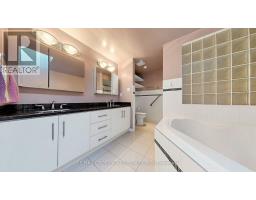
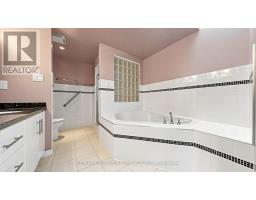
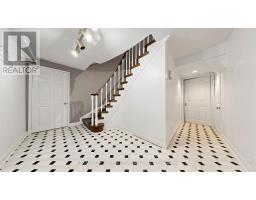
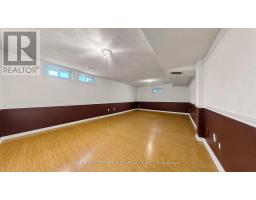
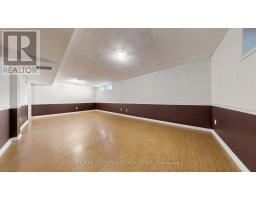
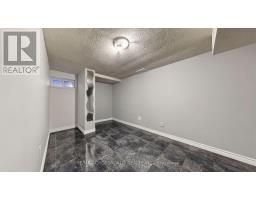
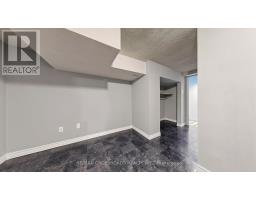
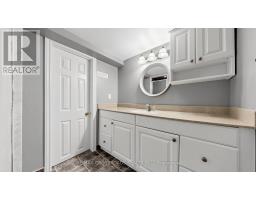
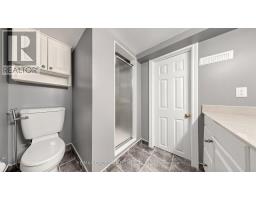
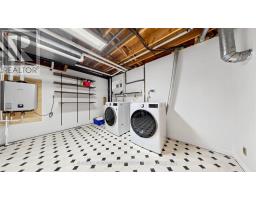
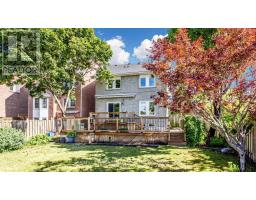
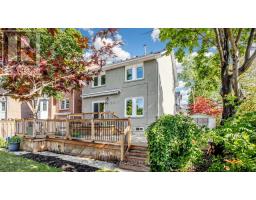
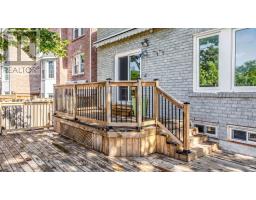
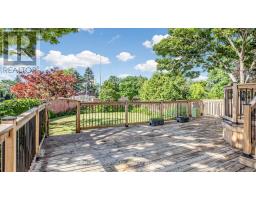
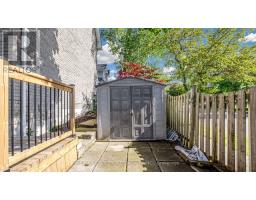
Welcome to one of Unionville's most sought-after family neighbourhoods, where top-ranked schools, charming streets and an unbeatable lifestyle come together. Located within the highly acclaimed Unionville Public School catchment and just a short walk to historic Unionville Main Street, you'll enjoy boutique shops, cafés, restaurants, scenic walking trails, parks, the community centre and countless everyday amenities. Commuters will appreciate the close proximity to Unionville GO Station, Downtown Markham and Highways 404 & 407, offering exceptional convenience while enjoying the charm of an established community. Situated on a desirable corner lot, this 3-bedroom, 4-bathroom detached home with a double car garage presents an exceptional opportunity to create your dream home in a premier location. It offers solid bones and the perfect canvas for your personal updates and renovations. The spacious primary suite features a generous retreat, ideal for a home office, nursery or sitting area. The finished basement provides added versatility with two existing rooms, including one that can easily serve as a large recreation room, family room or additional bedroom to suit your family's needs. Step outside to an expansive backyard featuring a large wooden deck, a full-size storage shed, and convenient rear access to The Bridle Trail-perfect for entertaining, gardening and family enjoyment. A rare opportunity to renovate, personalize and build equity in one of Markham's most desirable communities. This is an Estate Sale. The property is being sold in "as is, where is" condition. The Seller makes no representations or warranties regarding the property, including any chattels and fixtures. ** This is a linked property.** (id:29237)
Contact us for more information.

The trademarks REALTOR®, REALTORS®, and the REALTOR® logo are controlled by The Canadian Real Estate Association (CREA) and identify real estate professionals who are members of CREA. The trademarks MLS®, Multiple Listing Service® and the associated logos are owned by The Canadian Real Estate Association (CREA) and identify the quality of services provided by real estate professionals who are members of CREA. The trademark DDF® is owned by The Canadian Real Estate Association (CREA) and identifies CREA's Data Distribution Facility (DDF®)