
Toronto, Ontario M2L 2N3
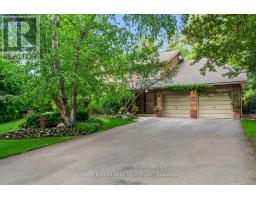
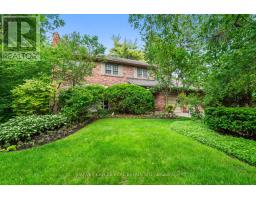
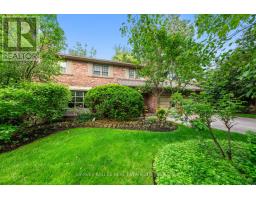
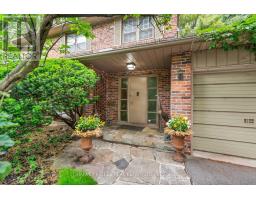
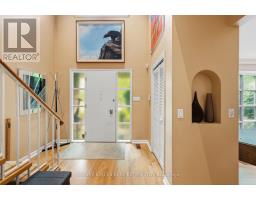
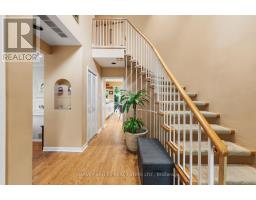
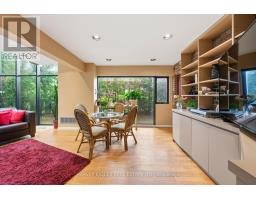
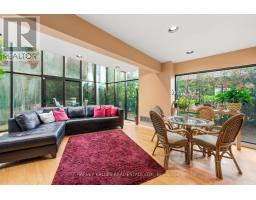
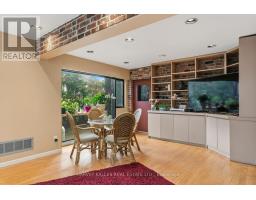
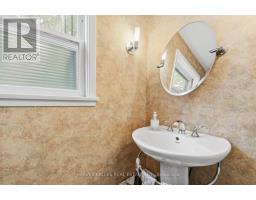
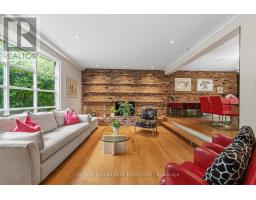
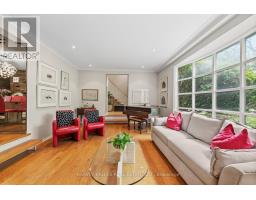
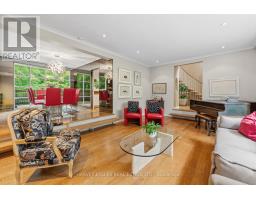
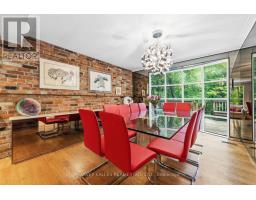
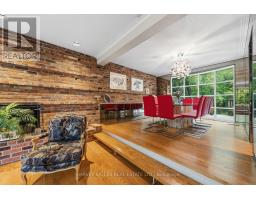
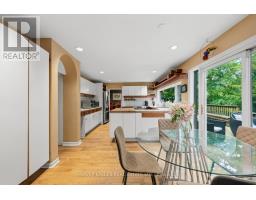
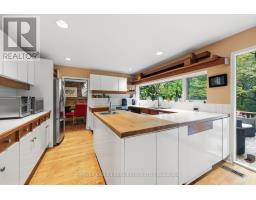
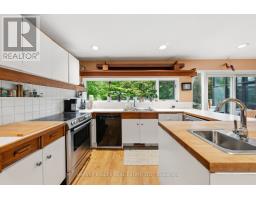
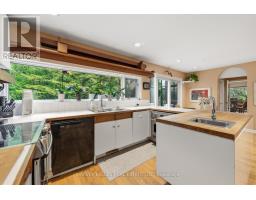
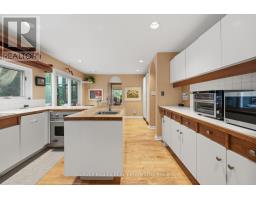
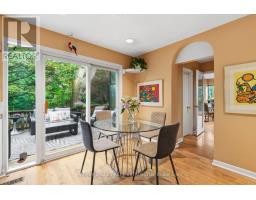
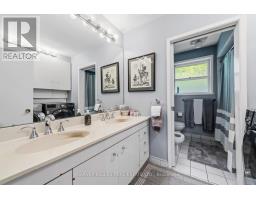
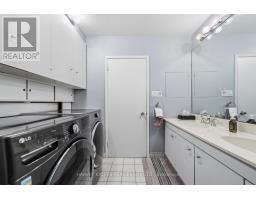
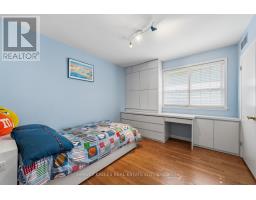
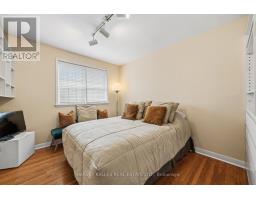
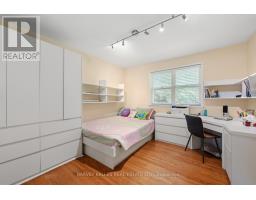
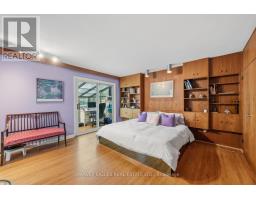
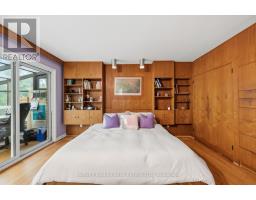
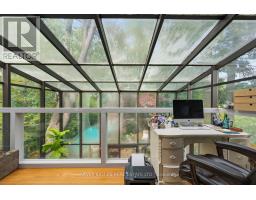
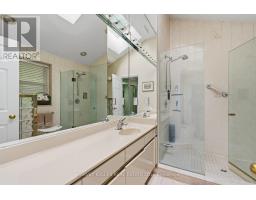
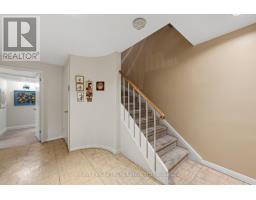
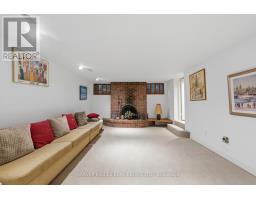
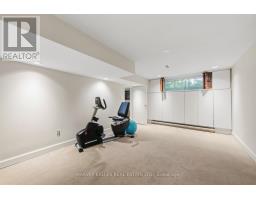
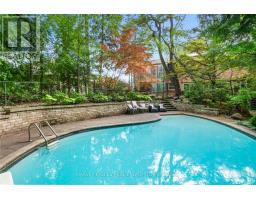
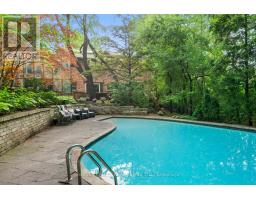
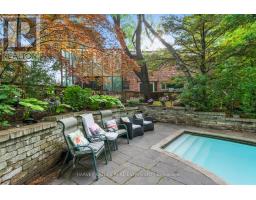
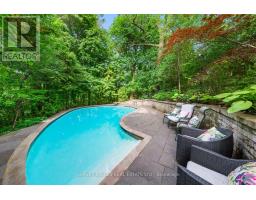
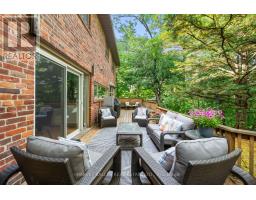
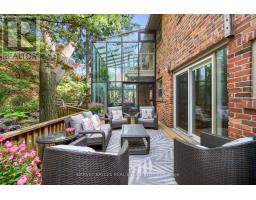
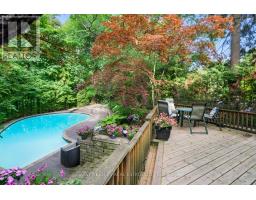
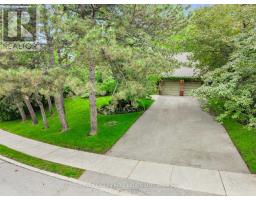
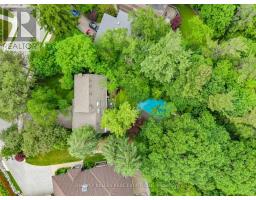
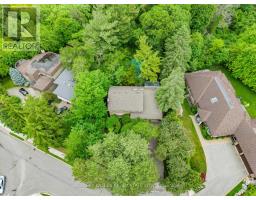
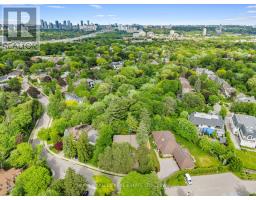
RARE opportunity in prestigious St. Andrew-Windfields. Nestled on an ultra-private cul-de-sac, this exceptional 82.56 x 219.02 ft ravine lot offers breathtaking views, mature trees, incredible privacy, and a resort-style backyard complete with an inground pool. Lovingly maintained, this spacious 4+1 bedroom family home offers approximately 3,000 sq. ft. of well-designed living space featuring generous principal rooms, a sun-filled family room, a bright sunroom overlooking the ravine, and expansive windows that bring the outdoors in. The functional layout provides endless possibilities to enjoy as-is, renovate to suit your lifestyle, or create your dream home on one of the area's most coveted lots. The backyard is a true private retreat, surrounded by lush greenery and spectacular ravine vistas, offering a rare sense of peace and seclusion in the heart of the city. Located within one of Toronto's most sought-after neighbourhoods and surrounded by luxury custom homes, this extraordinary property is close to top-rated public and private schools, parks, trails, shopping, transit, and major highways. A truly exceptional offering combining location, lot size, privacy, and future potential in one of Toronto's most prestigious communities. (id:29237)
Contact us for more information.

The trademarks REALTOR®, REALTORS®, and the REALTOR® logo are controlled by The Canadian Real Estate Association (CREA) and identify real estate professionals who are members of CREA. The trademarks MLS®, Multiple Listing Service® and the associated logos are owned by The Canadian Real Estate Association (CREA) and identify the quality of services provided by real estate professionals who are members of CREA. The trademark DDF® is owned by The Canadian Real Estate Association (CREA) and identifies CREA's Data Distribution Facility (DDF®)