
Toronto, Ontario M4N 3B6
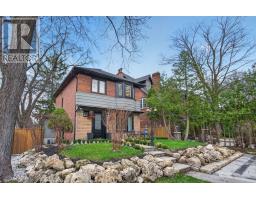
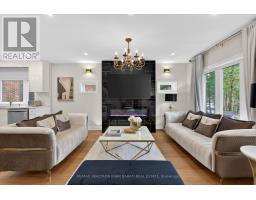
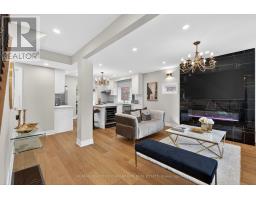
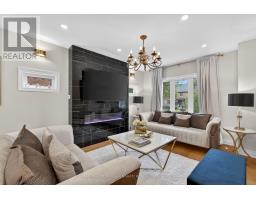
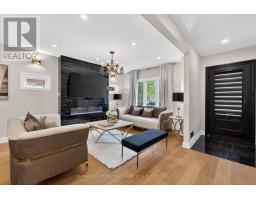
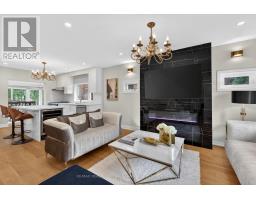
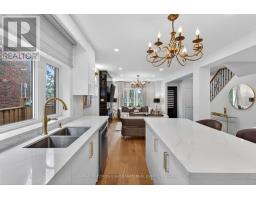
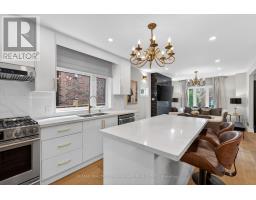
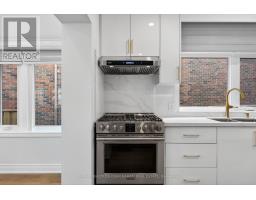
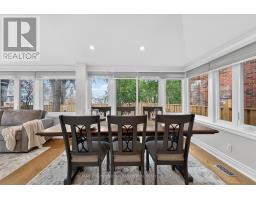
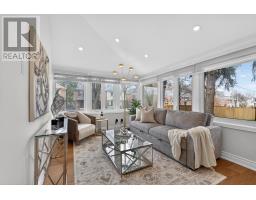
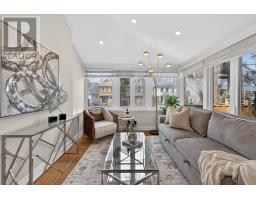
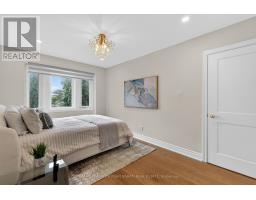
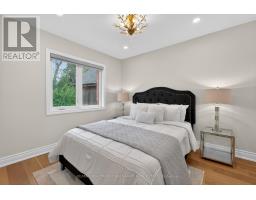
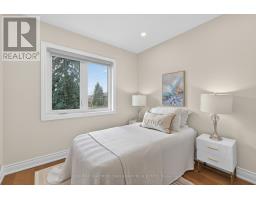
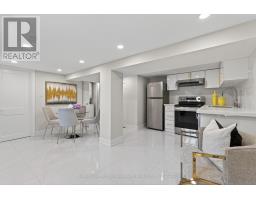
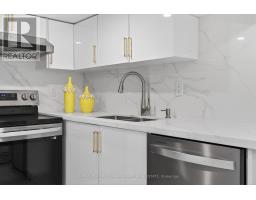
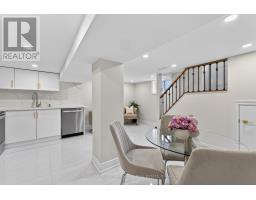
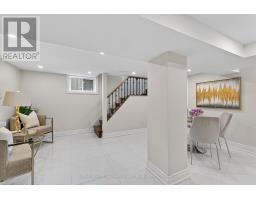
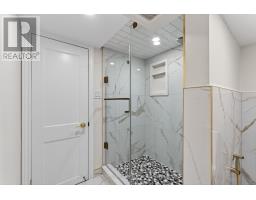
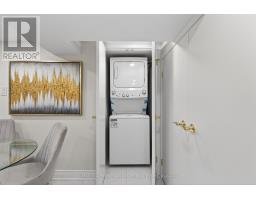
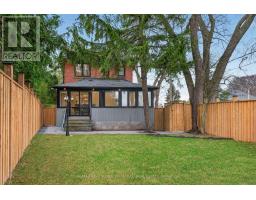
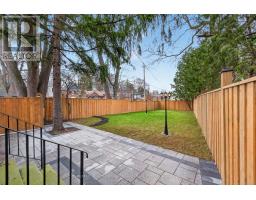
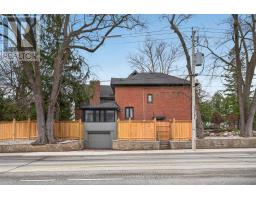
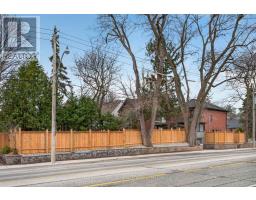
Renovated Home In Prestigious Lawrence Park! A Curb Appeal With Beautifully Landscaped Grounds Welcomes You To This Stunning Property Situated On A Reverse Pie Shaped Lot! Inside Includes 3+1 Bedrooms, 3 Bathrooms, Living, Dining, Family Room & Kitchen + Finished Basement, About 2,000 Sq. Ft. of Elegant Living Space! You'll Find a Thoughtfully Renovated Interior with Blending Timeless Elegance and Modern Luxury. Extensive Use of Quality Wide Hardwood Flooring and Porcelain for Floors, Fireplace Mantel, and Bathrooms! LED Potlights! New Drywall and Wall Insulation! New Windows and Doors! The New Kitchen Is A True Centrepiece, Featuring Appliances, Custom Cabinetry, and Premium Finishes. 3 New Bathrooms and Two Laundries! The Fully Renovated Basement Offers Incredible Versatility With A Separate Side Entrance and a Brand New Kitchen, Ideal For Extended Family Living or Potential Income Opportunities. All New Interlocked Patio (Front & Back), Front Driveway, Pathways, Retaining Walls, Freestanding Outdoor Lights, Fully New Fences, and Entrance Gates! A Rare Offering In One Of The City's Most Sought-After Neighbourhoods! This Home Delivers Style, Space, and Functionality In Equal Measure, Perfect For Both Everyday Living and Entertaining. (id:29237)
Contact us for more information.

The trademarks REALTOR®, REALTORS®, and the REALTOR® logo are controlled by The Canadian Real Estate Association (CREA) and identify real estate professionals who are members of CREA. The trademarks MLS®, Multiple Listing Service® and the associated logos are owned by The Canadian Real Estate Association (CREA) and identify the quality of services provided by real estate professionals who are members of CREA. The trademark DDF® is owned by The Canadian Real Estate Association (CREA) and identifies CREA's Data Distribution Facility (DDF®)