
Richmond Hill, Ontario L4E 1J4
Maintenance, Common Area Maintenance, Insurance, Parking
$327.60 Monthly2:00 pm
4:00 pm
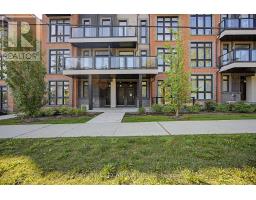
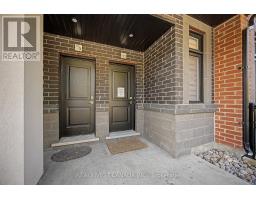
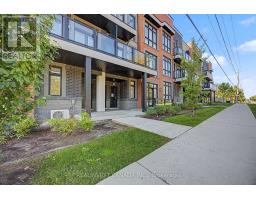
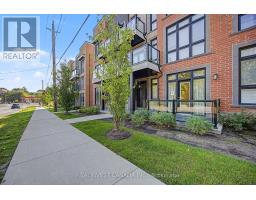
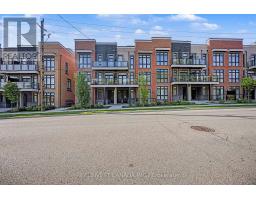
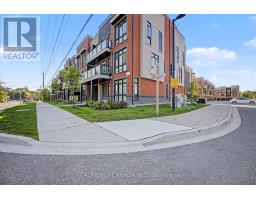
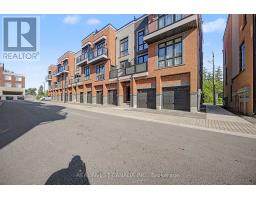
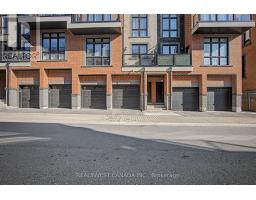

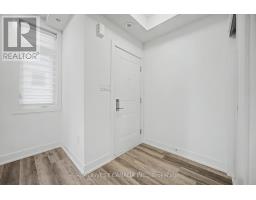
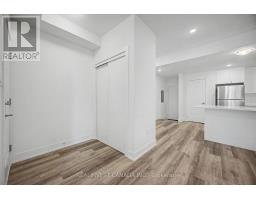
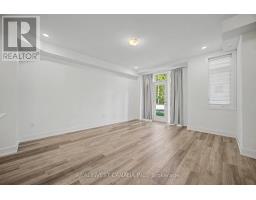
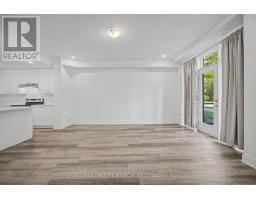
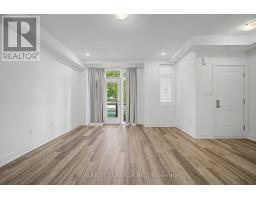
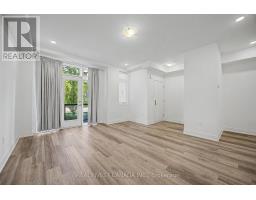
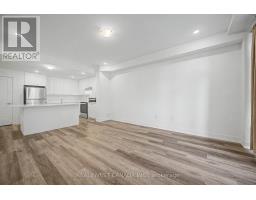
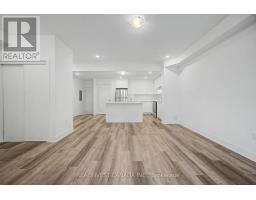
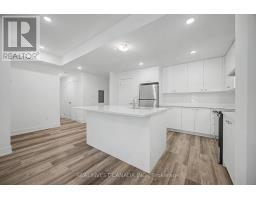
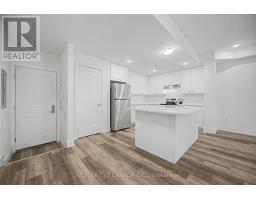
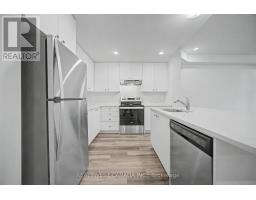
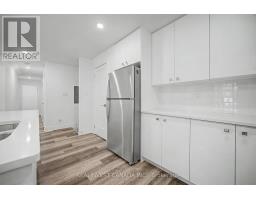
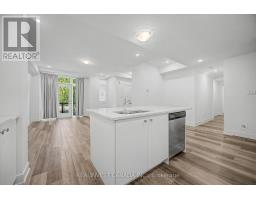
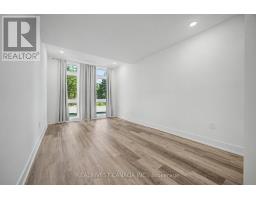
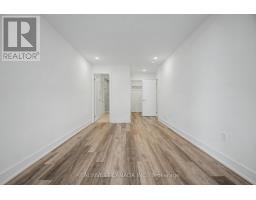
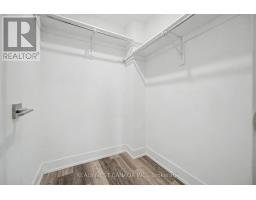
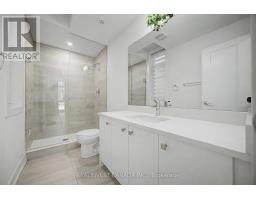
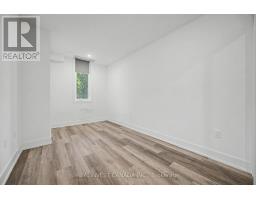
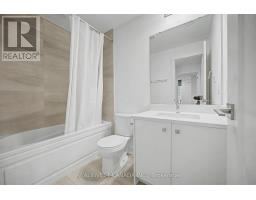
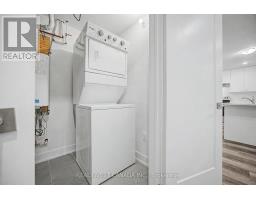
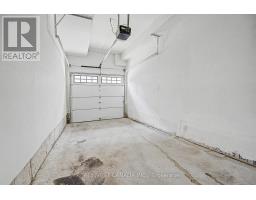
Welcome to this bright and beautifully designed ground-floor stacked townhouse, offering the ease and convenience of single-level living with no stairs inside the unit. This spacious 2-bedroom, 2-bathroom home features an open-concept layout, modern finishes, and an abundance of natural light. The generous kitchen is the heart of the home, featuring a large centre island, pantry and ample cabinetry-perfect for everyday living and entertaining. The inviting living room offers a walkout to your own private patio, creating a seamless connection between indoor and outdoor living. Enjoy the rare convenience of direct interior access to your private garage, plus convenient ground-level entry. Luxury vinyl plank flooring throughout adds a stylish, contemporary touch, while central air conditioning provides year-round comfort. Ideally situated in a family-friendly community surrounded by parks, trails and beautiful greenspace, this home is just minutes from Oakridges, the state-of-the-art community centre, splash pad, playground, skate park and pool. Close to schools, shopping, restaurants and everyday amenities, with excellent recreational opportunities near you. A wonderful opportunity for first-time buyers, downsizers, young families or anyone looking for low-maintenance living in a vibrant community. (id:29237)
Contact us for more information.

The trademarks REALTOR®, REALTORS®, and the REALTOR® logo are controlled by The Canadian Real Estate Association (CREA) and identify real estate professionals who are members of CREA. The trademarks MLS®, Multiple Listing Service® and the associated logos are owned by The Canadian Real Estate Association (CREA) and identify the quality of services provided by real estate professionals who are members of CREA. The trademark DDF® is owned by The Canadian Real Estate Association (CREA) and identifies CREA's Data Distribution Facility (DDF®)