
Toronto, Ontario M1B 1K2
Maintenance, Parking, Water, Insurance
$417.95 Monthly5:00 pm
7:00 pm
2:00 pm
4:00 pm
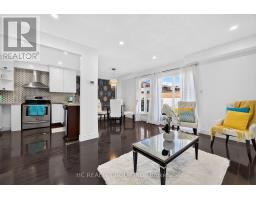
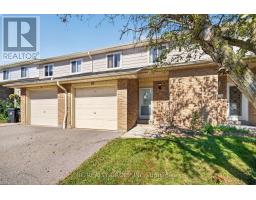
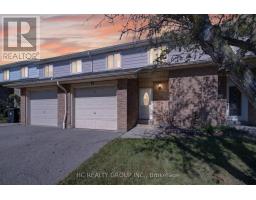
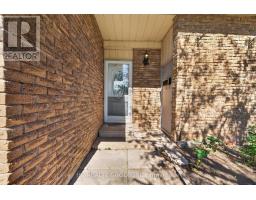
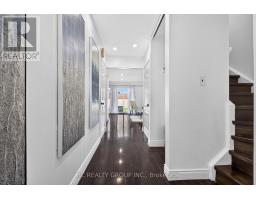
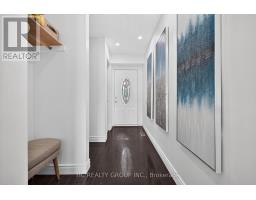
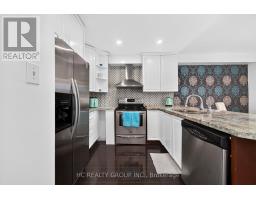
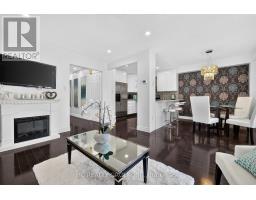
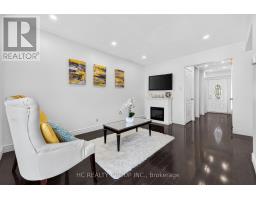
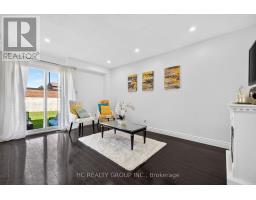
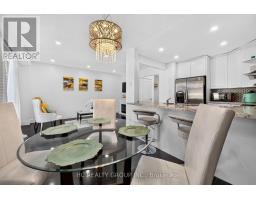
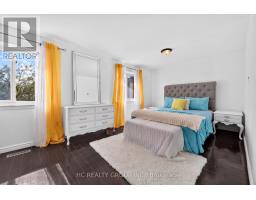
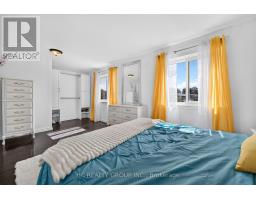
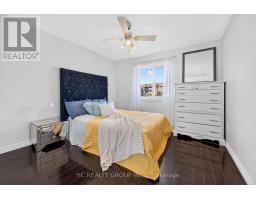
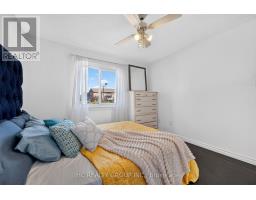
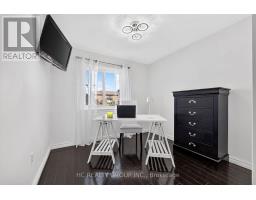
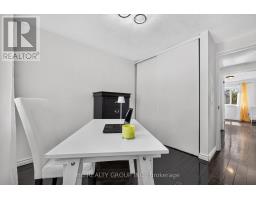
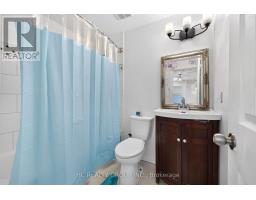
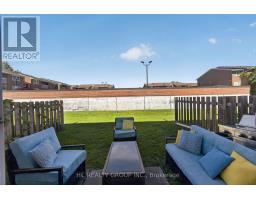
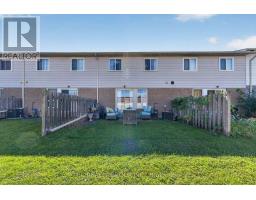
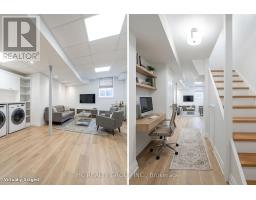
Motivated Seller! Perfect for first-time home buyers looking to enter the market or right-sizers seeking a low-maintenance, carefree lifestyle close to the city, this beautifully maintained condo townhome nestled in a quiet residential neighborhood. The home offers 1,118 sq. ft. of thoughtfully designed living space with no wasted space. Step inside to a bright, open-concept, functional layout featuring hardwood floors throughout, a modern kitchen, and a spacious family room. Upstairs, you'll find three generous bedrooms, including a spacious primary retreat converted from the original four-bedroom layout, complete with custom closet space. Enjoy the added privacy of a backyard with no direct neighbours behind, while being close to everyday conveniences, quick drive downtown, 5 minute walk to a shopping mall, few steps to transit, and minutes from the 401. Conveniently located near the UofT Scarborough and Centennial College, making it an excellent location for students, families, and Investors. Low-maintenance living, functional space, great location, and an attractive price point-this is an opportunity you won't want to miss! Come see it for yourself! (id:29237)
Contact us for more information.

The trademarks REALTOR®, REALTORS®, and the REALTOR® logo are controlled by The Canadian Real Estate Association (CREA) and identify real estate professionals who are members of CREA. The trademarks MLS®, Multiple Listing Service® and the associated logos are owned by The Canadian Real Estate Association (CREA) and identify the quality of services provided by real estate professionals who are members of CREA. The trademark DDF® is owned by The Canadian Real Estate Association (CREA) and identifies CREA's Data Distribution Facility (DDF®)