
Markham, Ontario L6B 0L7
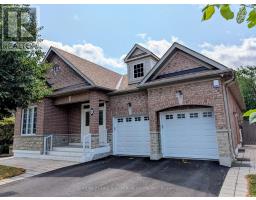
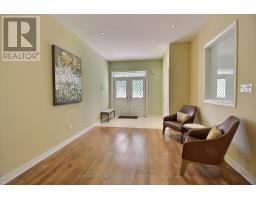
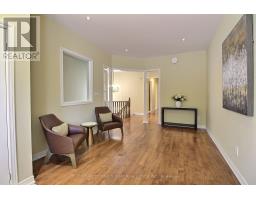
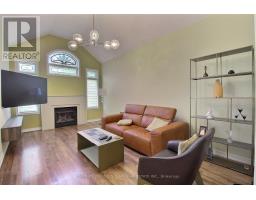
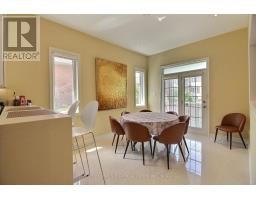
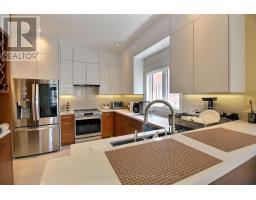
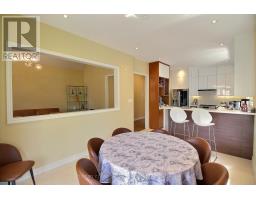
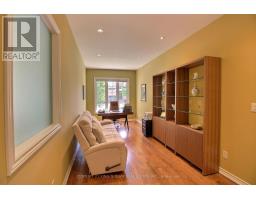
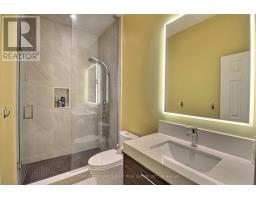
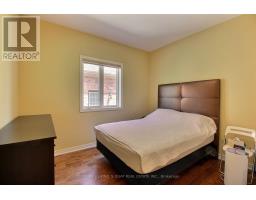
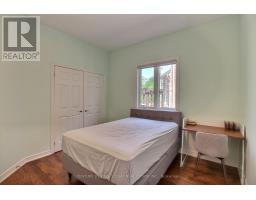
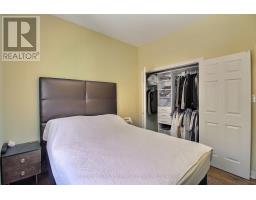
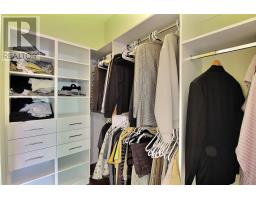
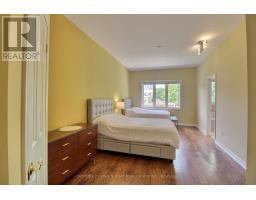
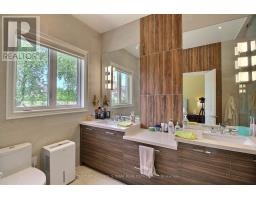
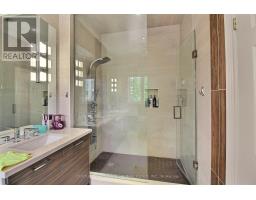
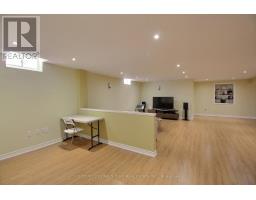
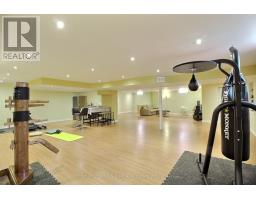
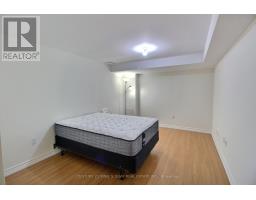
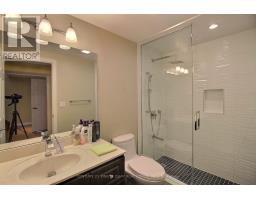
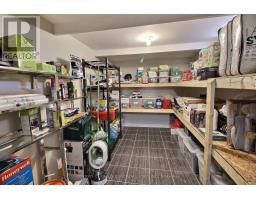
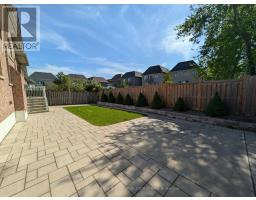
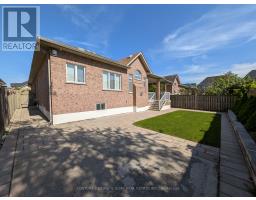
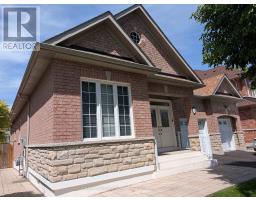
Meticulously maintained and fully renovated Starlane bungalow in Box Grove! Offering over 4, 000 sq. ft. of luxurious total living space (2,191 sq. ft. on the main floor plus 2,087 sq. ft. in the finished basement) and exceeding $300,000 invested in premium upgrades and a main floor extension (2018). The open- concept main floor features soaring ceilings and a sunlit living space with 9' and 10' ceilings. The chef-inspired designer kitchen is a true highlight, showcasing sleek modern cabinetry, high- end finishes, a waterfall island, and seamless flow into the sunlit dining and family areas. Relax in the primary suite with its custom walk-in closet and a spa-like designer bathroom. Step outside from the kitchen into your private backyard oasis, complete with custom interlocking patio stone pavers, manicured greenery, and cedar privacy screening- perfect for outdoor barbecues, dining, and entertaining. The spacious finished basement provides flexible space for recreation, a home office, or additional bedrooms. Situated on a wide 52- ft lot with a double garage and a total of six parking spots. Unbeatable location just steps from top schools, parks, golf courses, and transit/Hwy 407! Total Living Space: Over 4, 000 sq. ft. (2, 191 sq. ft. main floor plus 2, 2,087 sq. ft. finished basement). Major Upgrades: A comprehensive top- to- bottom renovation and main floor extension (2018) Designer Kitchen: High- gloss cabinetry, waterfall quartz island, backsplash, and high- end built- in features. Designer Bathrooms: Modern spa-inspired primary ensuite and main bath with custom wood- accent vanity and double sinks. The double car garage features two silent garage door openers and a shiny epoxy garage floor. The 50-amp electric outlets are ideal for your electric vehicle. Outdoor Space: Custom interlocked stone patio, fully fenced yard, and lush evergreen landscaping accents. Condition: Meticulously maintained throughout; move- in ready! (id:29237)
Contact us for more information.

The trademarks REALTOR®, REALTORS®, and the REALTOR® logo are controlled by The Canadian Real Estate Association (CREA) and identify real estate professionals who are members of CREA. The trademarks MLS®, Multiple Listing Service® and the associated logos are owned by The Canadian Real Estate Association (CREA) and identify the quality of services provided by real estate professionals who are members of CREA. The trademark DDF® is owned by The Canadian Real Estate Association (CREA) and identifies CREA's Data Distribution Facility (DDF®)