
Ajax, Ontario L1T 4J4
2:00 pm
4:00 pm
2:00 pm
4:00 pm
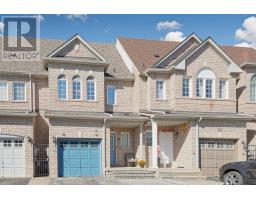
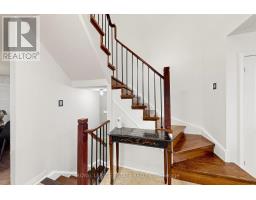
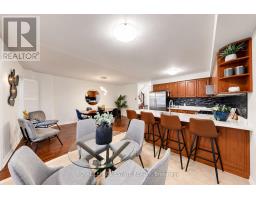
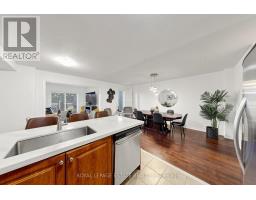
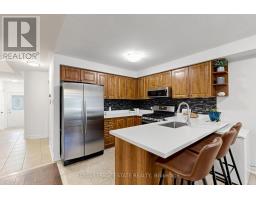
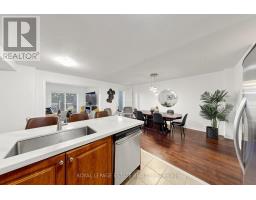
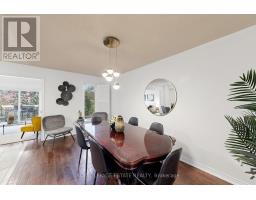
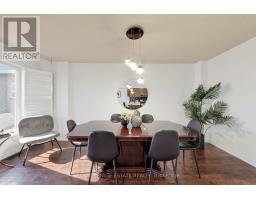
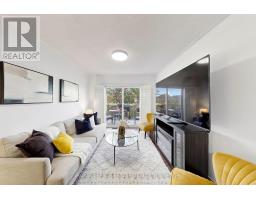
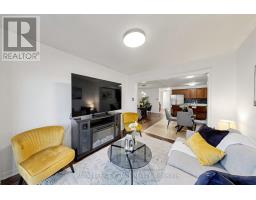
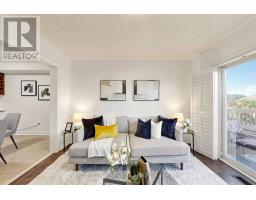
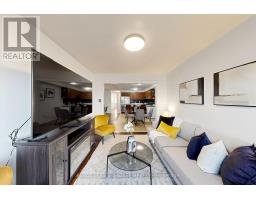
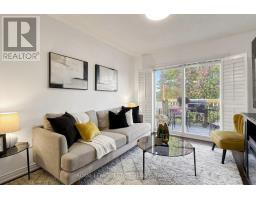
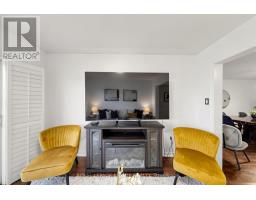
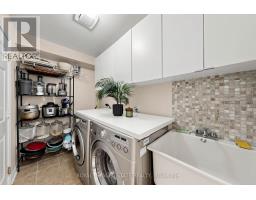
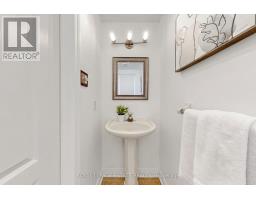
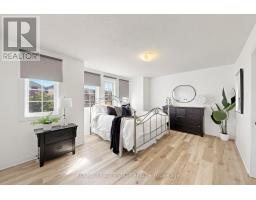
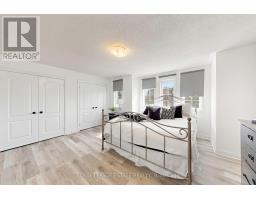
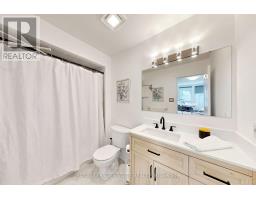
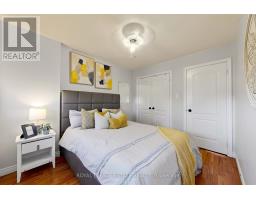
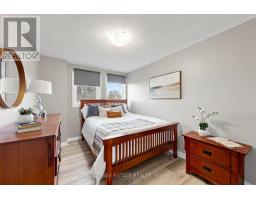
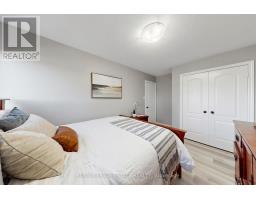
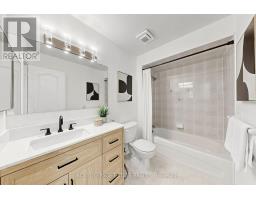
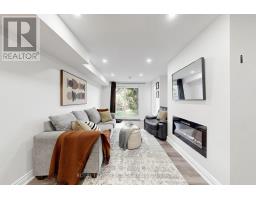
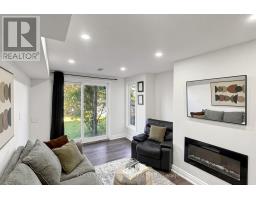
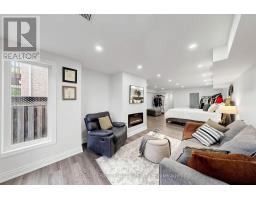
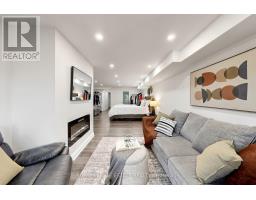
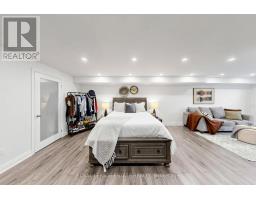
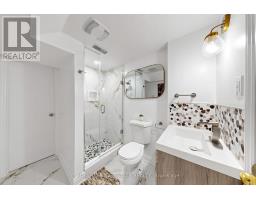
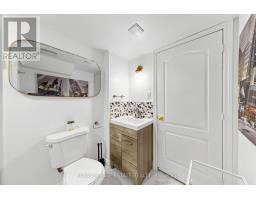
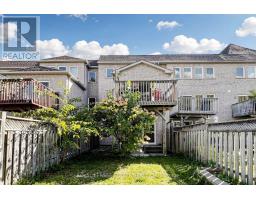
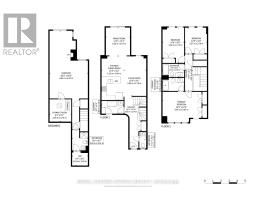
Welcome to this beautifully updated freehold townhome in North West Ajax, offering spacious living, thoughtful updates and exceptional versatility for today's family. The bright, open-concept main floor features hardwood floors, large windows and a modern kitchen with quartz countertops, stainless steel appliances and a convenient breakfast bar, perfect for casual meals and entertaining. The spacious primary bedroom offers double closets and a private ensuite, while the upper level also features brand new flooring in the primary bedroom and brand-new bathroom vanities. The finished basement adds valuable living space and features a 3-piece bathroom, electric fireplace and separate walk-out to the backyard. This versatile space is ideal for extended family, in-laws, guests, a home office or additional recreation space. Outside, enjoy the backyard and upper sun deck, providing great spaces to relax, entertain and enjoy the warmer months. With 3+1 bedrooms, 4 bathrooms and parking for up to 5 vehicles, this home offers plenty of space for a growing or extended family. Conveniently located close to schools, transit, shopping, restaurants and everyday amenities. (id:29237)
Contact us for more information.

The trademarks REALTOR®, REALTORS®, and the REALTOR® logo are controlled by The Canadian Real Estate Association (CREA) and identify real estate professionals who are members of CREA. The trademarks MLS®, Multiple Listing Service® and the associated logos are owned by The Canadian Real Estate Association (CREA) and identify the quality of services provided by real estate professionals who are members of CREA. The trademark DDF® is owned by The Canadian Real Estate Association (CREA) and identifies CREA's Data Distribution Facility (DDF®)