
Toronto, Ontario M4C 2S4
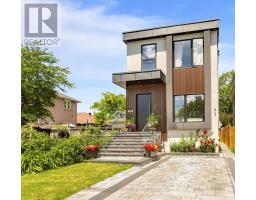
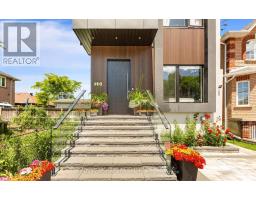
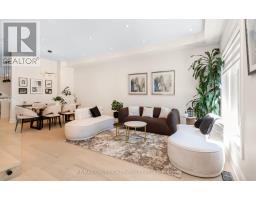
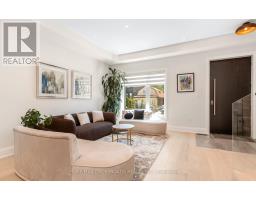
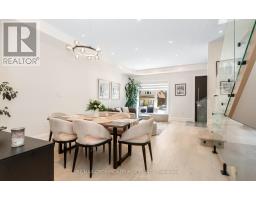
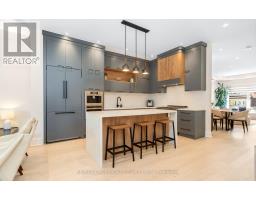
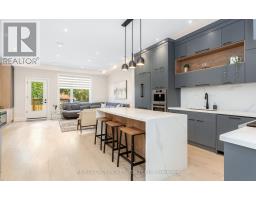
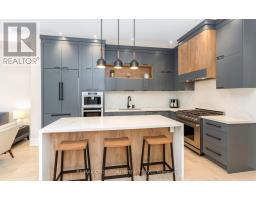
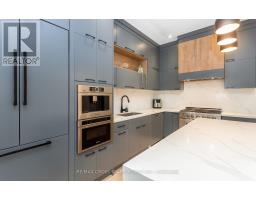
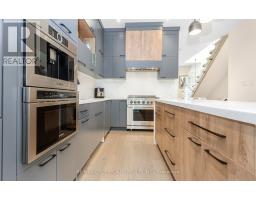
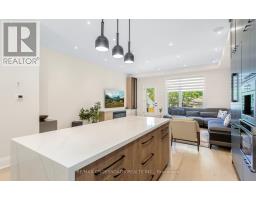
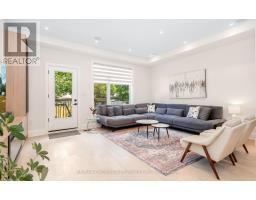
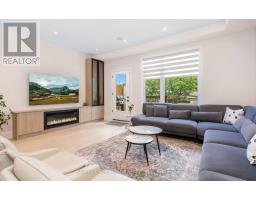
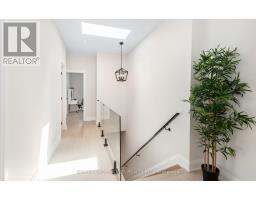
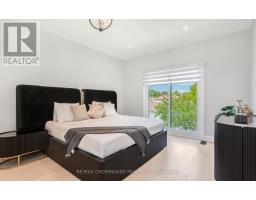
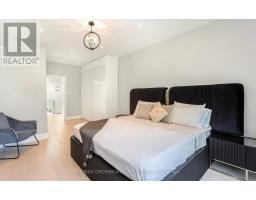
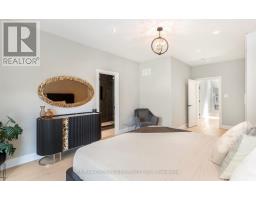
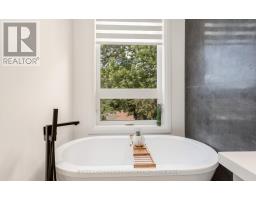
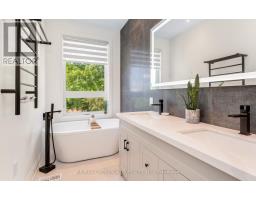
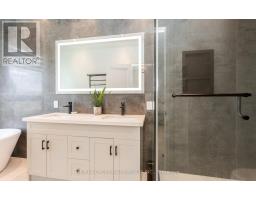
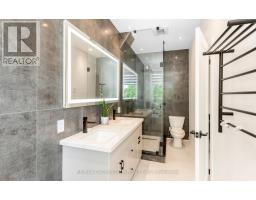
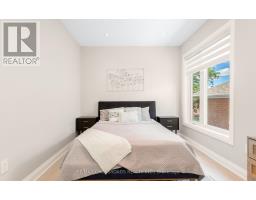
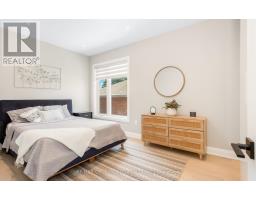
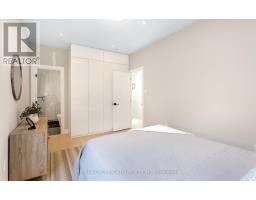
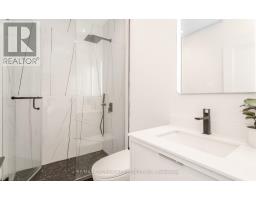
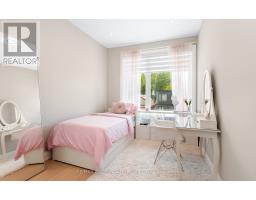
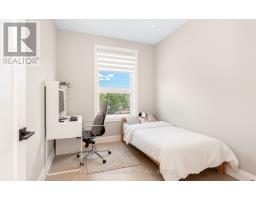
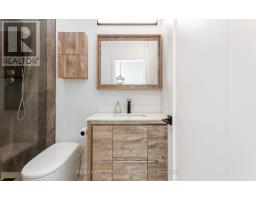
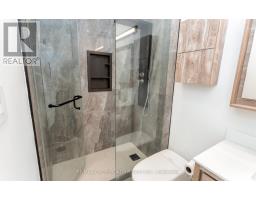
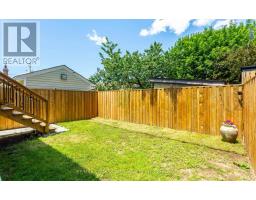
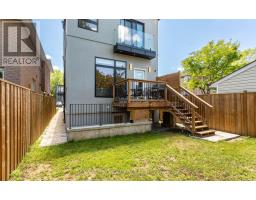
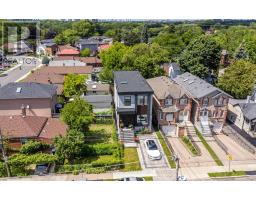
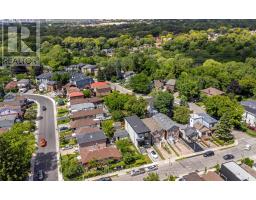
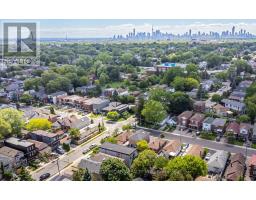
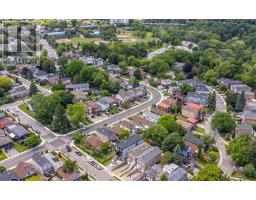
Welcome to this masterfully designed modern custom home, offering Fully furnished 4 bedrooms and 4 beautifully appointed washrooms. This exceptional residence combines everyday comfort, luxury, and functionality with thoughtfully designed living spaces throughout.The main floor features a spacious open-concept living and dining area, perfect for entertaining, with soaring ceilings that enhance the sense of light and space. A cozy family room with a stunning fireplace seamlessly flows into the show-stopping chef's kitchen. Designed for both style and performance, the kitchen boasts a large central island, sleek quartz countertops, high-end appliances, and a custom backsplash.The gorgeous primary suite offers a luxurious ensuite bathroom and access to a private balcony, perfect for relaxing. The second bedroom also features its own private 3-piece ensuite, providing added comfort and convenience. Two additional generously sized bedrooms share a beautifully finished bathroom, making this home ideal for families or guests.A finished long driveway completes this exceptional property and Good size back yard. (id:29237)
Contact us for more information.

The trademarks REALTOR®, REALTORS®, and the REALTOR® logo are controlled by The Canadian Real Estate Association (CREA) and identify real estate professionals who are members of CREA. The trademarks MLS®, Multiple Listing Service® and the associated logos are owned by The Canadian Real Estate Association (CREA) and identify the quality of services provided by real estate professionals who are members of CREA. The trademark DDF® is owned by The Canadian Real Estate Association (CREA) and identifies CREA's Data Distribution Facility (DDF®)