
Toronto, Ontario M4L 2X6
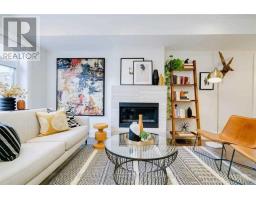
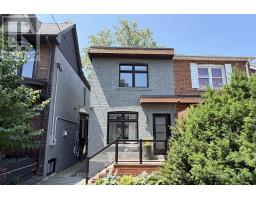
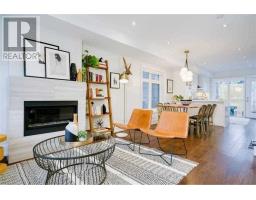
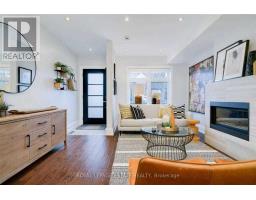
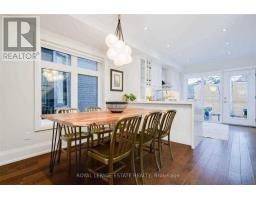
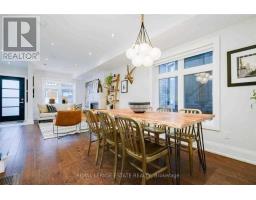
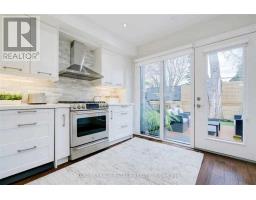
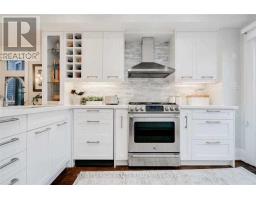
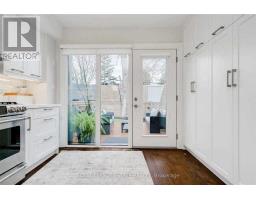
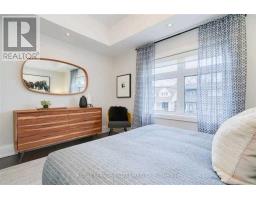
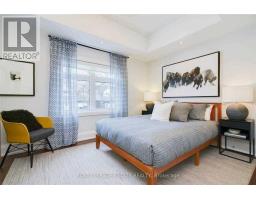
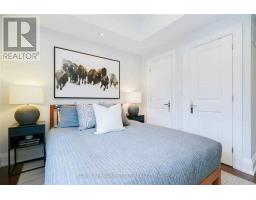
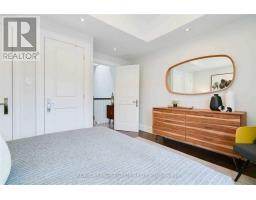
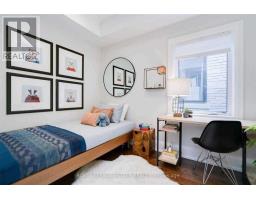
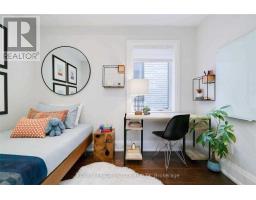
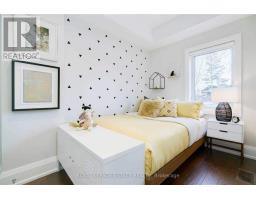
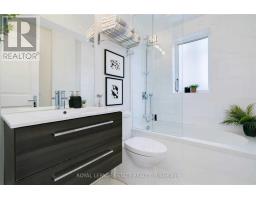
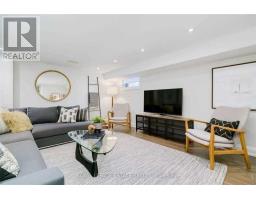
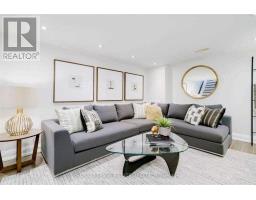
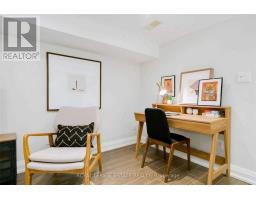
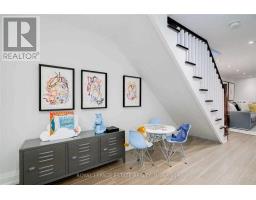
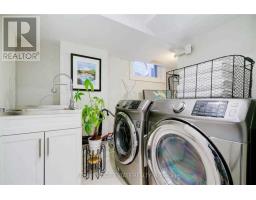
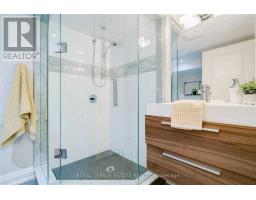
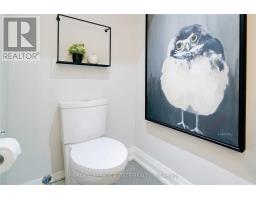
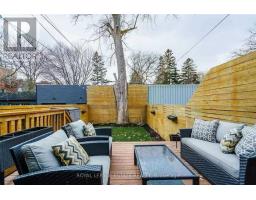
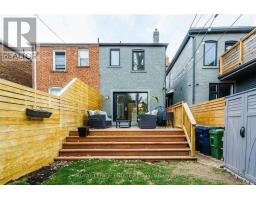
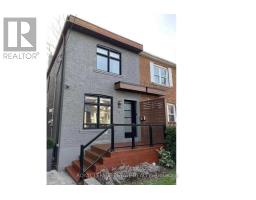
Welcome To This Gorgeous, Back-To-The-Bricks, Solidly Built 3 Bedroom Modern Home In The Heart Of Sought After Leslieville! Incredibly Sunny And Thoughtfully Designed, This Smart Home Features An Open-Concept Layout With Engineered Hardwood Floors, Pot Lights Throughout, And A Cozy Gas Fireplace - Perfect For Everyday Living And Entertaining Alike.The Custom Kitchen Is A Showstopper, Boasting Loads Of Storage, An Under mount Sink, Stone Counters With A Stunning Waterfall Edge, A Breakfast Bar, And A Gas Stove. All Bathed In Natural Light From A Wall Of Windows Overlooking A Lovely Deck And West Facing Garden, Ideal For Catching Those Golden Afternoon Sunsets.All Three Bedrooms Feature Generous Closets And Elegant Coffered Ceilings. This Exceptionally Well-Built Home Speaks For Itself - Previous Tenants Have Noted That Of All The Properties They Have Lived In, This One Stands Above The Rest For Quality, Comfort, And Ease Of Maintenance. Truly A Home That Takes Care Of Itself, So You Can Simply Enjoy Living In It.A Must See For The Discerning Tenant Who Appreciates Quality Craftsmanship, Smart Home Technology, And A Vibrant Neighbourhood At Their Doorstep. Photos taken prior to current tenancy. (id:29237)
Contact us for more information.

The trademarks REALTOR®, REALTORS®, and the REALTOR® logo are controlled by The Canadian Real Estate Association (CREA) and identify real estate professionals who are members of CREA. The trademarks MLS®, Multiple Listing Service® and the associated logos are owned by The Canadian Real Estate Association (CREA) and identify the quality of services provided by real estate professionals who are members of CREA. The trademark DDF® is owned by The Canadian Real Estate Association (CREA) and identifies CREA's Data Distribution Facility (DDF®)