
Toronto, Ontario M5A 0B3
Maintenance, Heat, Water, Common Area Maintenance, Insurance, Parking
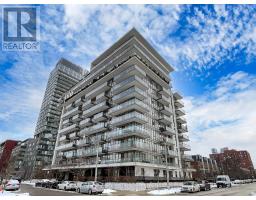
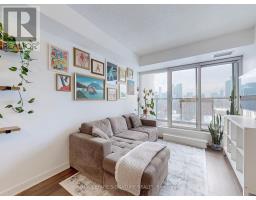
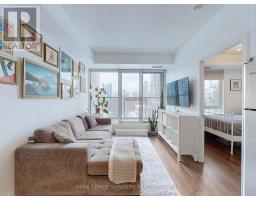
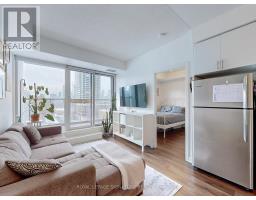
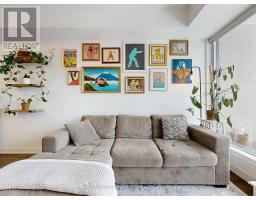
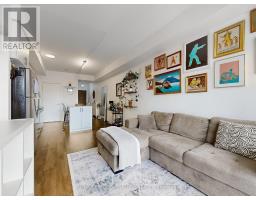
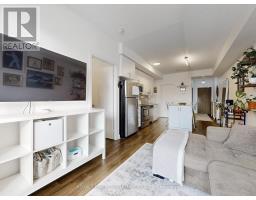
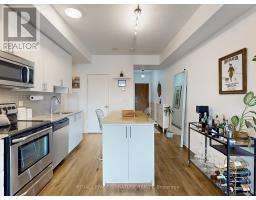
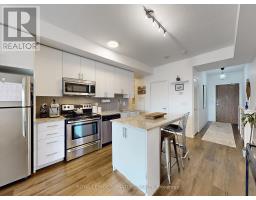
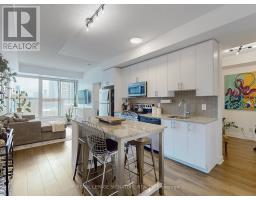
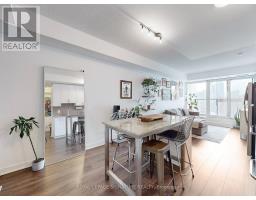
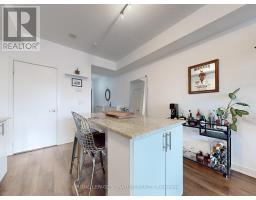
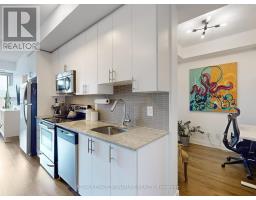
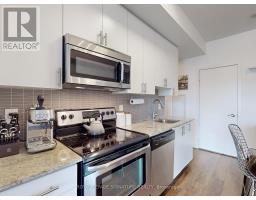
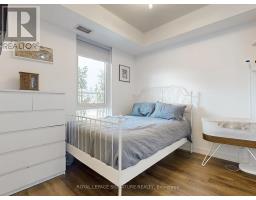
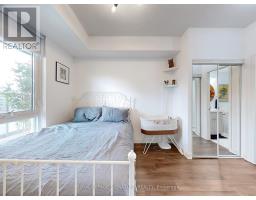
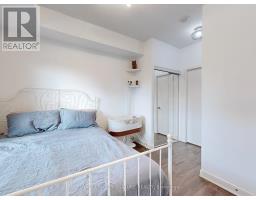
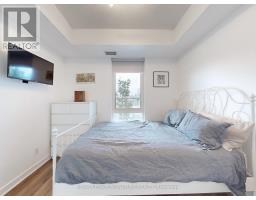
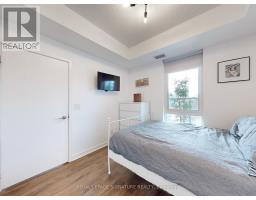
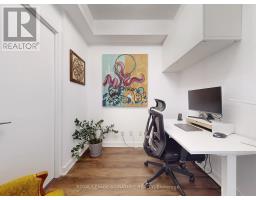
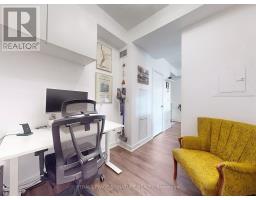
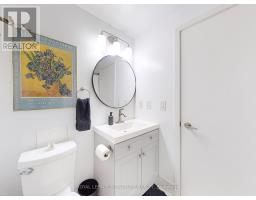
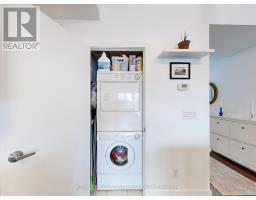
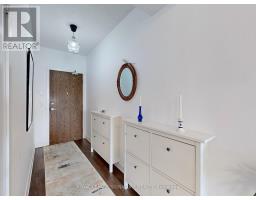
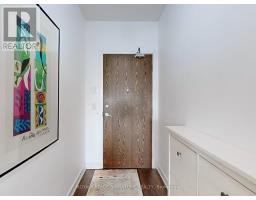
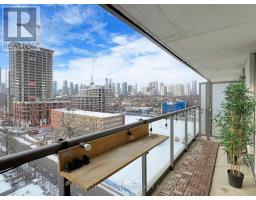
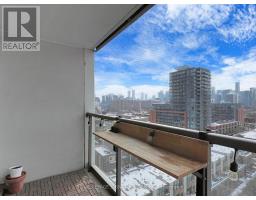
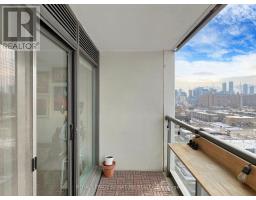
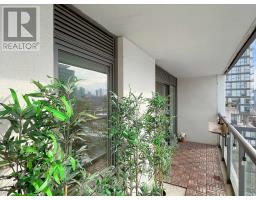
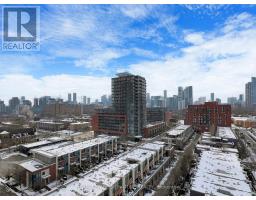
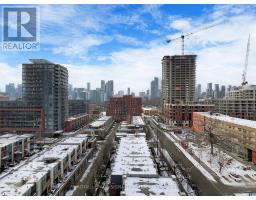
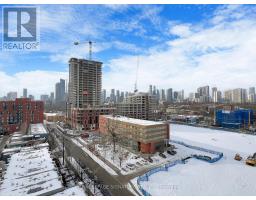
$761.47 MonthlyWelcome to this bright and spacious condo offering breathtaking, unobstructed views of the surrounding landscape. With its open concept floor plan and large windows, natural light poursin, creating a warm and inviting atmosphere throughout.This home is not just about style but also about convenience located in a vibrant neighbourhood with an array of amenities at your doorstep. Enjoy easy access to cafes, restaurants, grocery shopping, parks, and public transportation, highway, community centre, Innovative regent park aquatic centre, Ryerson University, George Brown College, Eaton Centre and so much more ensuring everything you need is just moments away. With generous living spaces and a well-designed layout, this condo is perfect for both relaxation and entertaining. Enjoy the view as you lounge with a cup of coffee on your private balcony. Host friends in the open-concept living, dining and kitchen. This home is a true sanctuary. Don't miss out on the opportunity to live in one of the most convenient locations with everything you need within reach! **EXTRAS** 1 Parking Spot, 1 Locker. 2 Bike Racks in Parking Spot (id:29237)
Contact us for more information.

The trademarks REALTOR®, REALTORS®, and the REALTOR® logo are controlled by The Canadian Real Estate Association (CREA) and identify real estate professionals who are members of CREA. The trademarks MLS®, Multiple Listing Service® and the associated logos are owned by The Canadian Real Estate Association (CREA) and identify the quality of services provided by real estate professionals who are members of CREA. The trademark DDF® is owned by The Canadian Real Estate Association (CREA) and identifies CREA's Data Distribution Facility (DDF®)