
Toronto, Ontario M9B 1S9
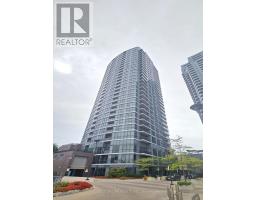
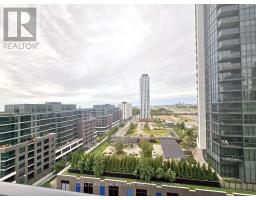
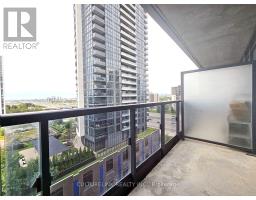
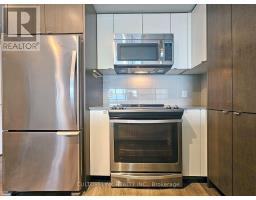
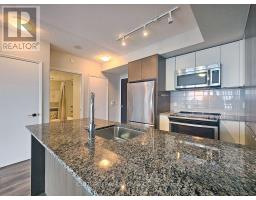
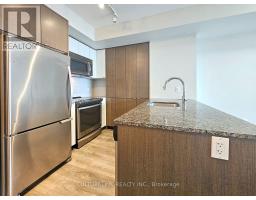
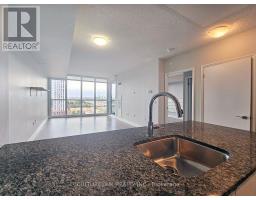
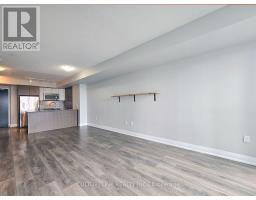
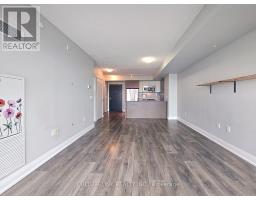
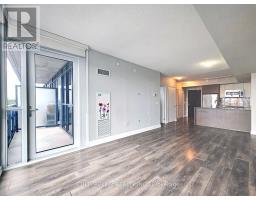
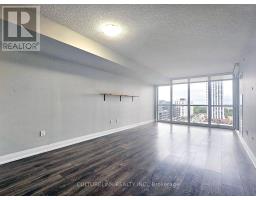
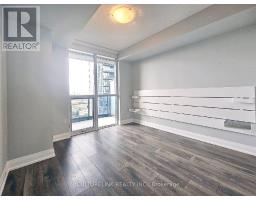
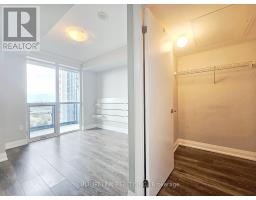
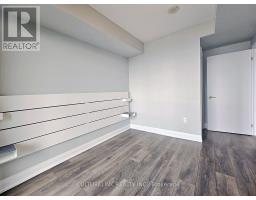
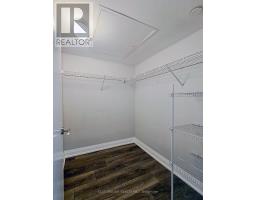
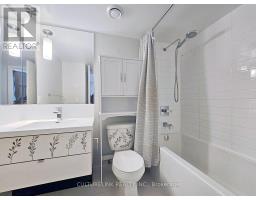

Welcome to 9 Valhalla Inn Road-an exceptional opportunity to enjoy stylish, comfortable living in a well-maintained condominium community with outstanding amenities and convenient access to the city. This thoughtfully designed suite features a spacious, open-concept layout with a generous living area, laminate flooring throughout, and an abundance of natural light. The inviting bedroom offers a walk-in closet, while the charming kitchen provides ample cabinetry and storage. Enjoy stunning south-facing views of the Toronto cityscape from the comfort of your home. Parking and a locker are included, and for added convenience, an Electric Car Charger is also scheduled to be installed at the parking spot within the next two to three months. Residents enjoy an impressive array of five-star amenities, including 24-hour concierge service, an indoor pool, whirlpool, yoga rooms, saunas, theatre room, billiards room, children's playroom, fully equipped fitness centres, party rooms, and guest suites.Ideally located just off Highway 427, this residence offers easy access to Highways 401 and 400, the Gardiner Expressway, downtown Toronto, TTC transit, Sherway Gardens, restaurants, corporate offices, and nearby parks. A wonderful combination of comfort, convenience, and resort-style living awaits at 9 Valhalla Inn Road. (id:29237)
Contact us for more information.

The trademarks REALTOR®, REALTORS®, and the REALTOR® logo are controlled by The Canadian Real Estate Association (CREA) and identify real estate professionals who are members of CREA. The trademarks MLS®, Multiple Listing Service® and the associated logos are owned by The Canadian Real Estate Association (CREA) and identify the quality of services provided by real estate professionals who are members of CREA. The trademark DDF® is owned by The Canadian Real Estate Association (CREA) and identifies CREA's Data Distribution Facility (DDF®)