
Toronto, Ontario M5R 2C2
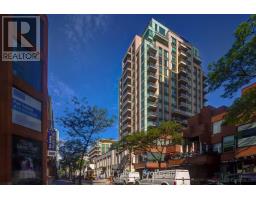
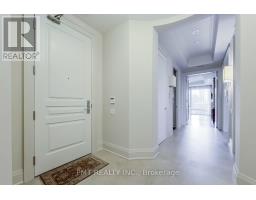
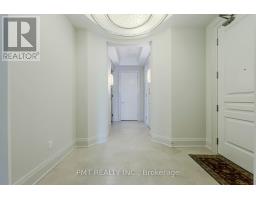
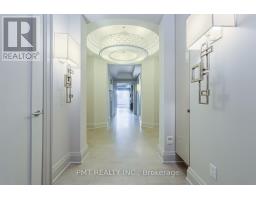
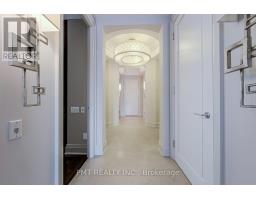
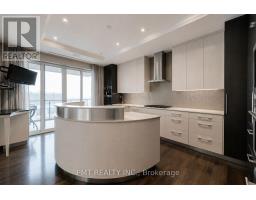
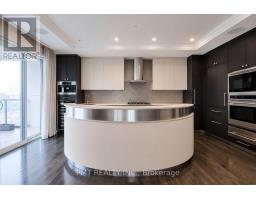
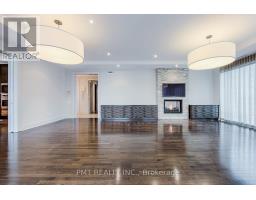
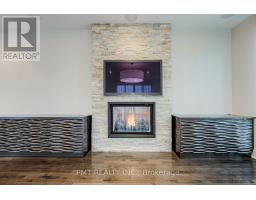
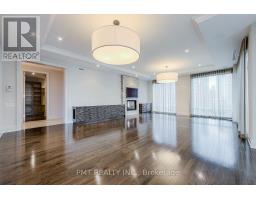
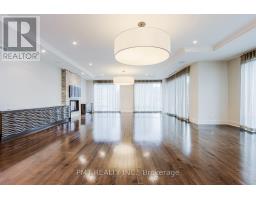
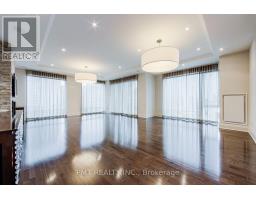
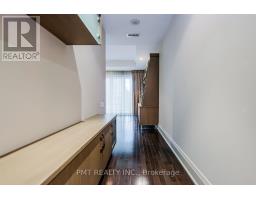
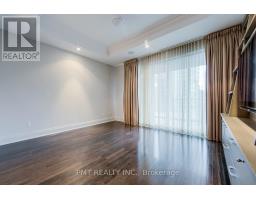
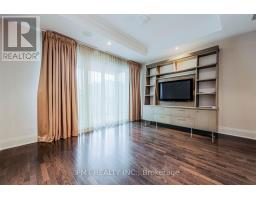
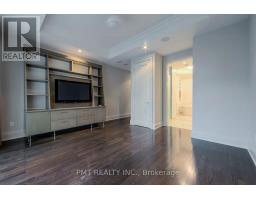
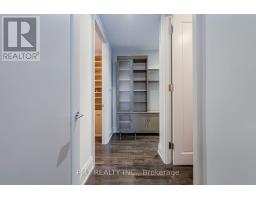
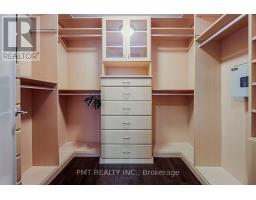
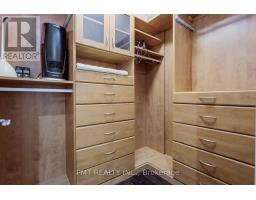
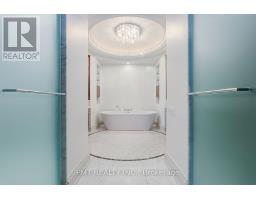
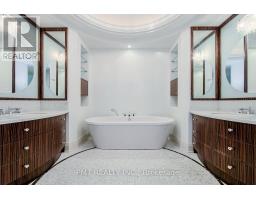
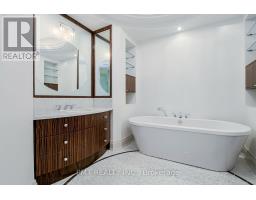
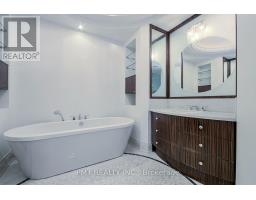
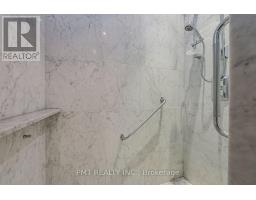
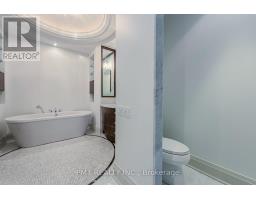
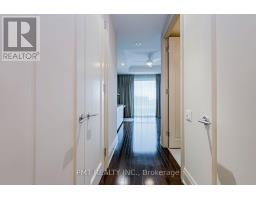
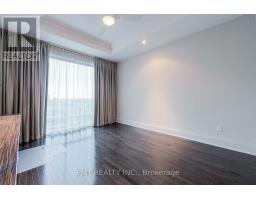
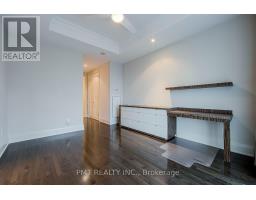
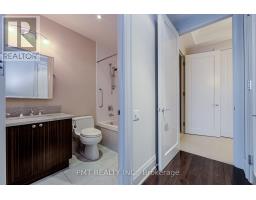
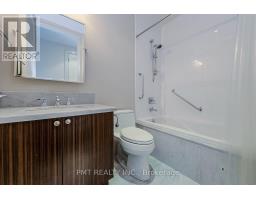
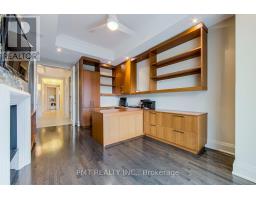
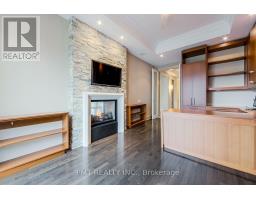
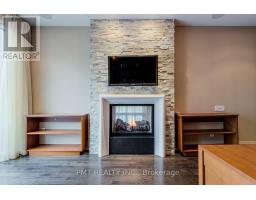
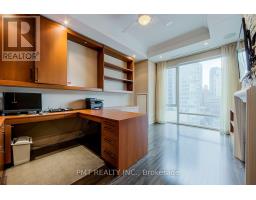
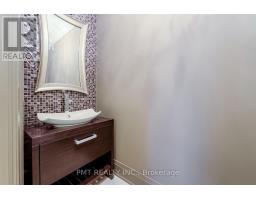
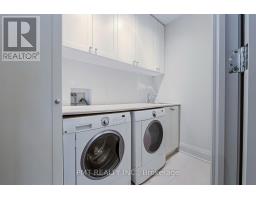
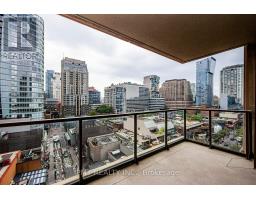
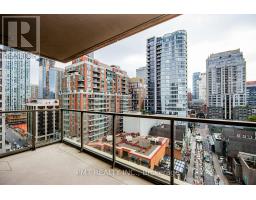
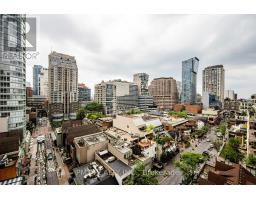
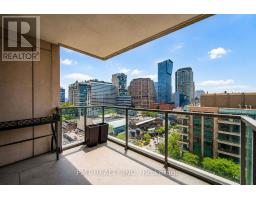
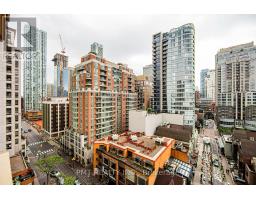
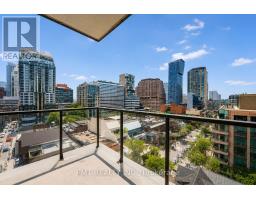
Experience Elevated Yorkville Living At The Prestigious 80 Yorkville Residences, One Of Toronto's Most Sought-After Luxury Boutique Buildings. Offering Over 2,250 Sq. Ft. Of Impeccably Appointed Living Space, This Designer-Inspired 2-Bed + Den, 2.5-Bath Residence Features Soaring 10-Ft Ceilings, Floor-To-Ceiling Windows, Abundant Natural Light, A Double-Faced Fireplace And Three Private Balconies. The Newly Upgraded Chef's Kitchen Is Designed For Elevated Everyday Living And Effortless Entertaining, Featuring An Integrated Fridge, Stainless Steel Dishwasher, Gas Stove Top W/Hoodfan, Oven, Microwave, Coffee Maker And Wine Fridge. The Luxurious Primary Retreat Boasts A Walk-In Closet And Spa-Inspired 6-Piece Ensuite With A Domed Ceiling And Freestanding Tub. Renowned For Its Quiet Elegance, Privacy And Exceptional Service, The Building Offers 24-Hour Concierge And Valet Parking, A Resident Lounge With Catering Kitchen, Party And Billiards Rooms, Boardroom, Guest Suites, State-Of-The-Art Fitness Centre With Yoga Studio, Steam Sauna, Lap Pool And Whirlpool. Steps From World-Class Boutiques, Acclaimed Restaurants, Groceries, Entertainment And Transit-An Exceptional Opportunity To Lease At One Of Yorkville's Most Exclusive Addresses. *Virtual Tour Link - note that the kitchen is outdated in this tour*: https://my.matterport.com/show/?m=ssWrdfoVEVg&brand=0 (id:29237)
Contact us for more information.

The trademarks REALTOR®, REALTORS®, and the REALTOR® logo are controlled by The Canadian Real Estate Association (CREA) and identify real estate professionals who are members of CREA. The trademarks MLS®, Multiple Listing Service® and the associated logos are owned by The Canadian Real Estate Association (CREA) and identify the quality of services provided by real estate professionals who are members of CREA. The trademark DDF® is owned by The Canadian Real Estate Association (CREA) and identifies CREA's Data Distribution Facility (DDF®)