
Richmond Hill, Ontario L4C 6Z1
Maintenance, Common Area Maintenance
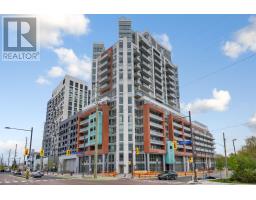
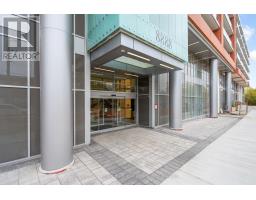
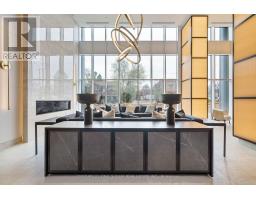
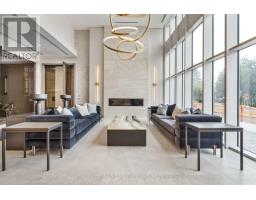
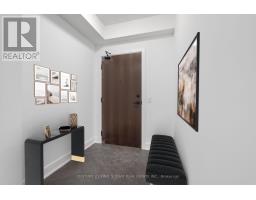
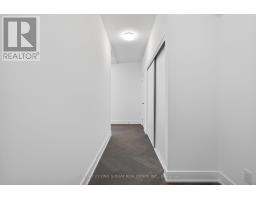
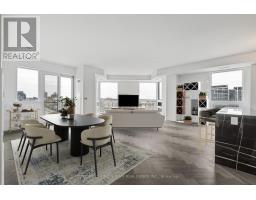
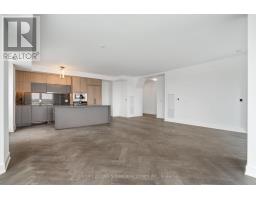
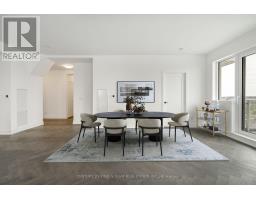
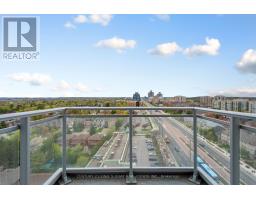
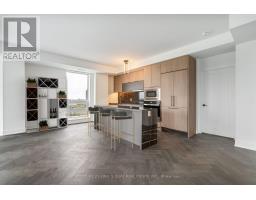
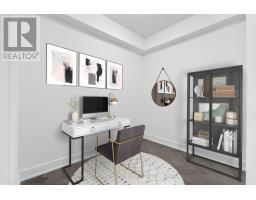
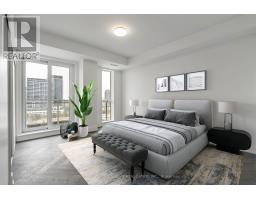
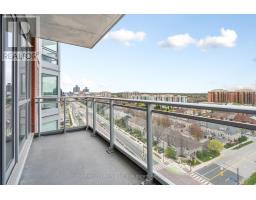
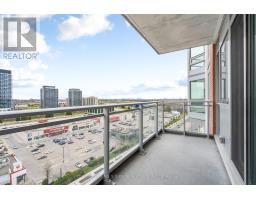
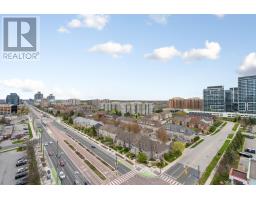
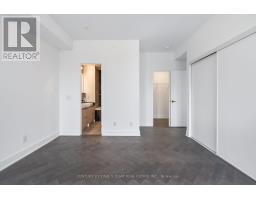
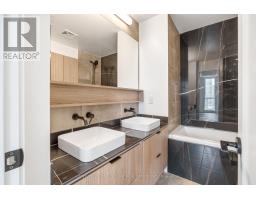
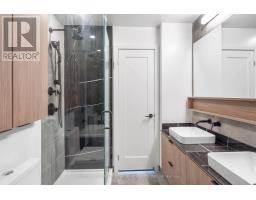
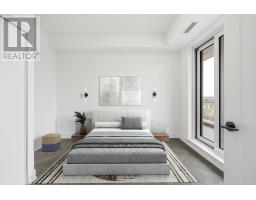
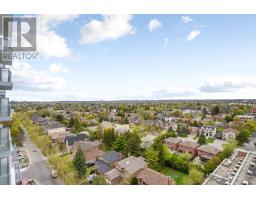
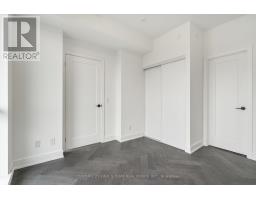
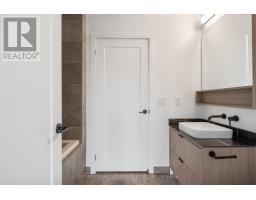
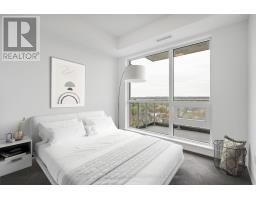
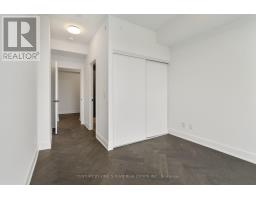
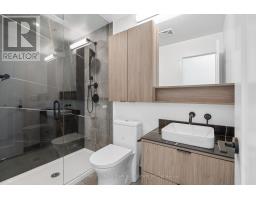
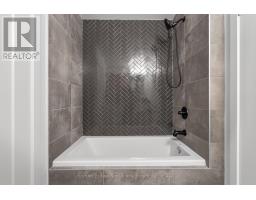
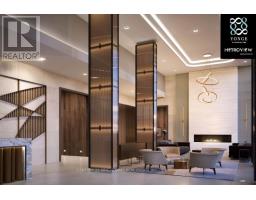
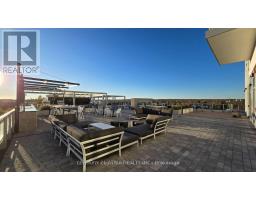
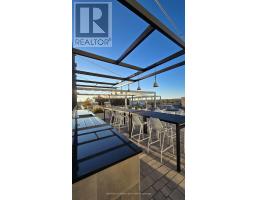
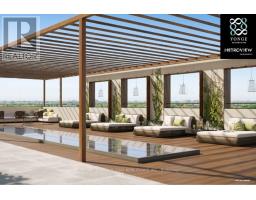
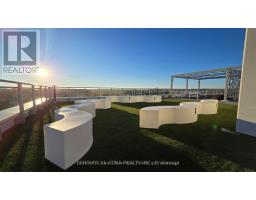
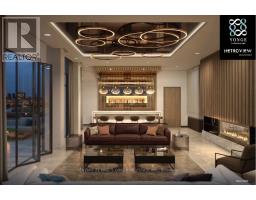
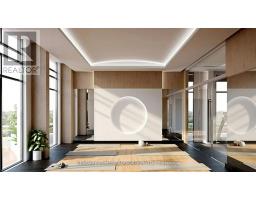
$1,200 MonthlyNewly built Landmark Residence, 3 bedroom + Den corner suite 1731 Sq.ft of spacious living, 3 en-suites and multiple terraces overlooking the city. 2 side by side parking locker. Solid wood door entry w/privacy Peephole, luxury family size private & quiet corner suite. Gourmet Kitchen, sleek quartz countertops, waterfall edge island, stainless steel built-in appliances, under-mount sink w/pull down Faucet, high end finishes. Expansive living and dining area, Herringbone floors throughout, floor to ceiling windows and window coverings. Additional Storage and Laundry room with sink & high efficiency washer/dryer. A private den for a home office/study and 3 generous sized rooms. Building Amenities features: High speed Elevators, Fitness Center, Pet Spa, BBQ station, Media, indoor/outdoor spaces for Yoga & Pilates, Private Event Space w/chef's kitchen, Zen garden & Water features, a dream space created & dedicated for children & high speed internet.24hr concierge & 24/7 closed circuit video surveillance. Iconic Yonge Street, central Location, walkable to many amenities & services, high ranking schools, private & public, golf and racquet clubs, shopping, dining & accessibility to transit, Go station, and nearby HWY access. Energy Efficient building w/sustainable features, by Northgrave Architect Inc., U31 Design & exterior amenities designed by landscape architect Strybos Barron King. Turn Key, Upscale Living. Thanks for showing. (id:29237)
Contact us for more information.

The trademarks REALTOR®, REALTORS®, and the REALTOR® logo are controlled by The Canadian Real Estate Association (CREA) and identify real estate professionals who are members of CREA. The trademarks MLS®, Multiple Listing Service® and the associated logos are owned by The Canadian Real Estate Association (CREA) and identify the quality of services provided by real estate professionals who are members of CREA. The trademark DDF® is owned by The Canadian Real Estate Association (CREA) and identifies CREA's Data Distribution Facility (DDF®)