
Toronto, Ontario M6K 3R8
Maintenance, Heat, Common Area Maintenance, Water, Parking, Insurance
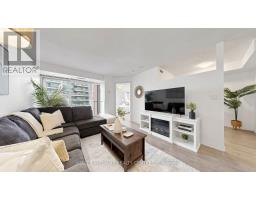
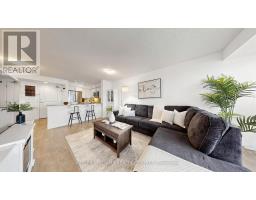
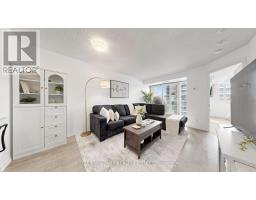
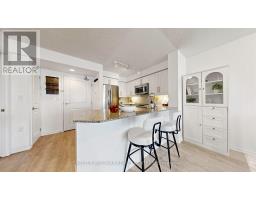
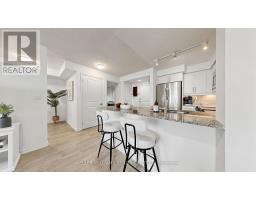
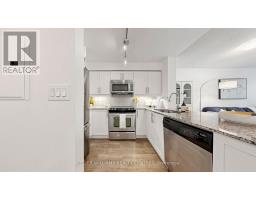
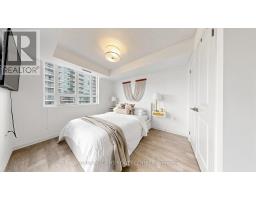
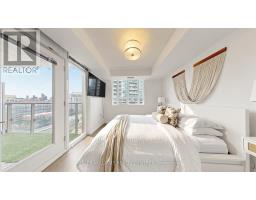
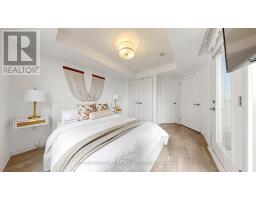
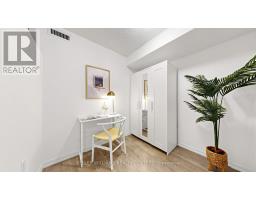
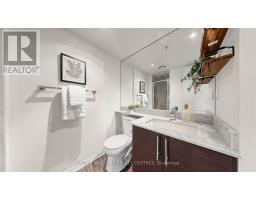
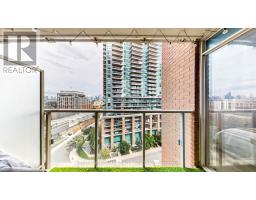
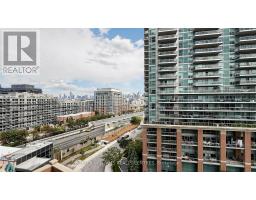
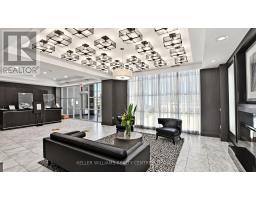
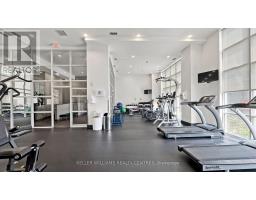
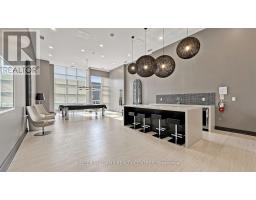
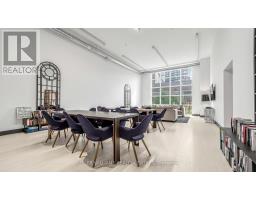
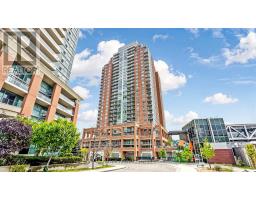
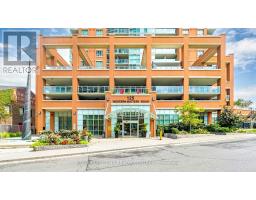
$588.20 MonthlyWelcome to this bright and functional 1+1 bedroom, 2 full bathroom suite offering an exceptional layout for professionals, first-time buyers, and investors alike. The versatile den is ideal as a home office, guest space, or additional storage area.Featuring 9-foot ceilings and floor-to-ceiling windows, this open-concept suite is filled with natural light throughout. The contemporary kitchen boasts granite countertops, a breakfast bar, and Full-Size stainless steel appliances, opening seamlessly into a spacious living and dining area designed to suit your lifestyle.Enjoy convenient access to the balcony through two walkout doors, including one from the primary bedroom. Whether you're sipping your morning coffee, entertaining guests, or simply unwinding, the balcony offers the perfect outdoor retreat overlooking this vibrant neighbourhood. Enjoy Outstanding Building Amenities Including A 24-Hour Concierge, Fully Equipped FitnessCentre, Party Room and Rooftop Terrace. Perfectly Located In The Prestigious Tower At King WestIn The Heart Of Liberty Village. You're Just Steps to 24 Hour Metro, Pharmacy, Altea Active,GoodLife Fitness, Off-Leash Dog Parks, Cafes, Trendy Restaurants, The King Streetcar, Parks and the Waterfront, with Easy Access To Major Highways.Unit Includes Parking and a Storage Locker. (id:29237)
Contact us for more information.

The trademarks REALTOR®, REALTORS®, and the REALTOR® logo are controlled by The Canadian Real Estate Association (CREA) and identify real estate professionals who are members of CREA. The trademarks MLS®, Multiple Listing Service® and the associated logos are owned by The Canadian Real Estate Association (CREA) and identify the quality of services provided by real estate professionals who are members of CREA. The trademark DDF® is owned by The Canadian Real Estate Association (CREA) and identifies CREA's Data Distribution Facility (DDF®)