
Toronto, Ontario M1V 4A3
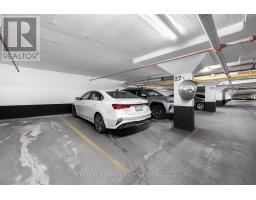
Maintenance, Heat, Water, Insurance, Parking, Electricity
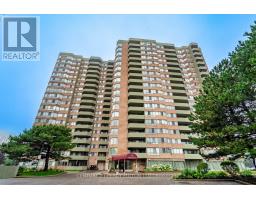
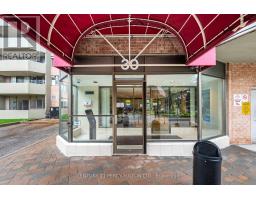
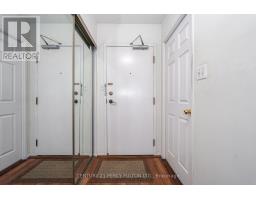
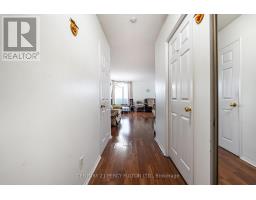
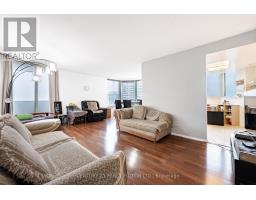
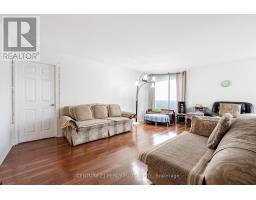
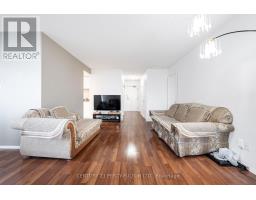
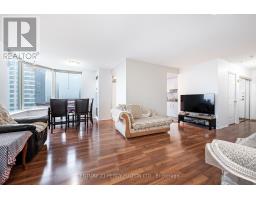
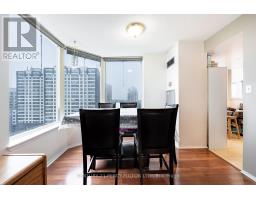
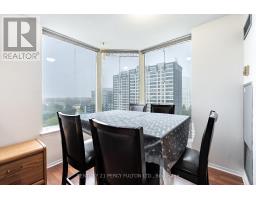
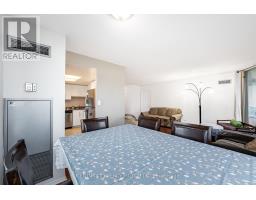
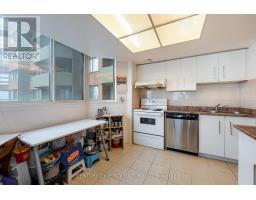
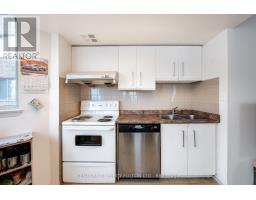
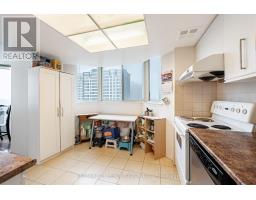
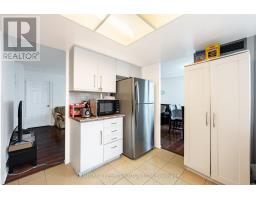
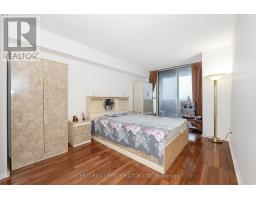
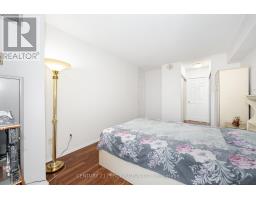
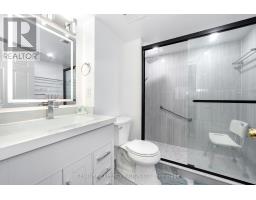
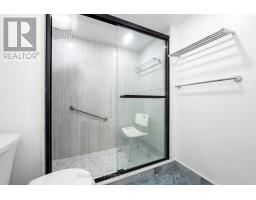
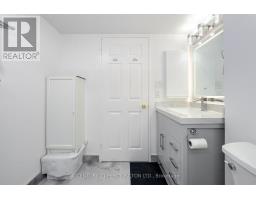
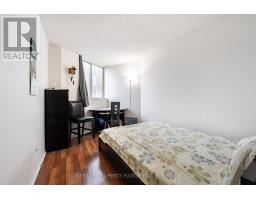
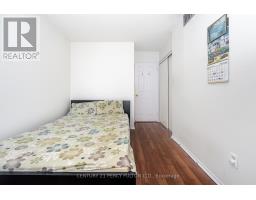
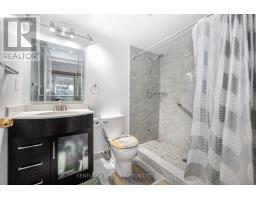
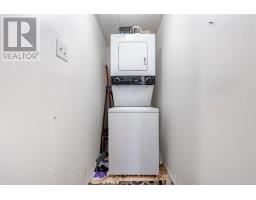
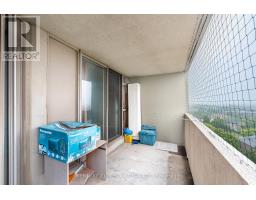
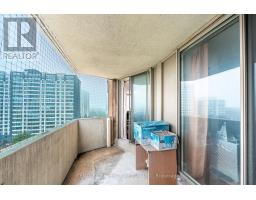
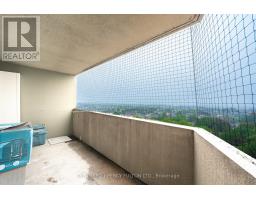
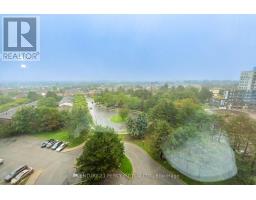
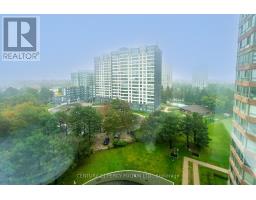
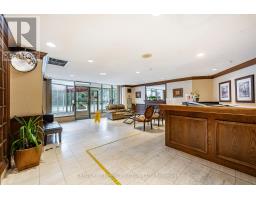
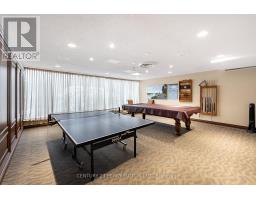
$997.42 MonthlyWEDGEWOOD GROVE BY TRIDEL - BRIGHT, SPACIOUS EAST CORNER UNIT WITH UNOBSTRUCTED VIEWS. A bright and spacious 1,056 sq. ft. east-south corner unit filled with natural light throughout the day, particularly in the dining room, with a southeast view and a very large south-facing window in the kitchen. The open-concept layout offers generous living space in a well-maintained high-rise condominium, with thoughtful separation between the two bedrooms for comfort and privacy. Two spacious split bedrooms and two upgraded bathrooms. An ensuite storage/laundry room, laminate flooring, and a walk-out open balcony accessible from both the living room and primary bedroom. (id:29237)
Contact us for more information.

The trademarks REALTOR®, REALTORS®, and the REALTOR® logo are controlled by The Canadian Real Estate Association (CREA) and identify real estate professionals who are members of CREA. The trademarks MLS®, Multiple Listing Service® and the associated logos are owned by The Canadian Real Estate Association (CREA) and identify the quality of services provided by real estate professionals who are members of CREA. The trademark DDF® is owned by The Canadian Real Estate Association (CREA) and identifies CREA's Data Distribution Facility (DDF®)