
Toronto, Ontario M8X 0B2
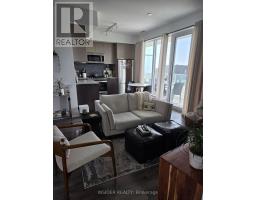
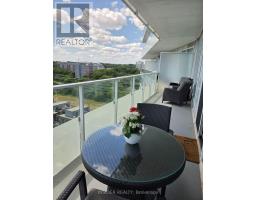
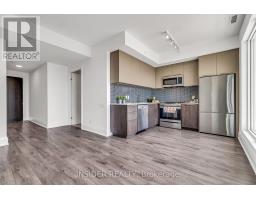
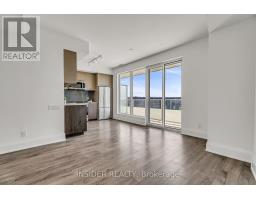
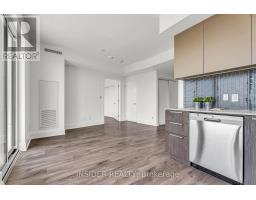
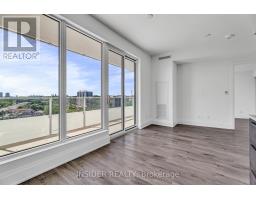
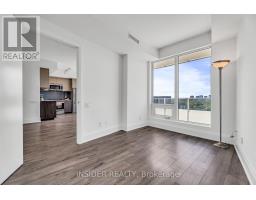
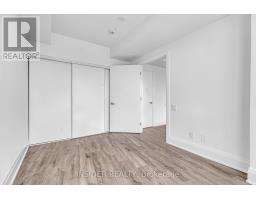
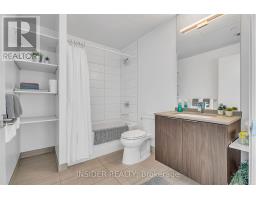
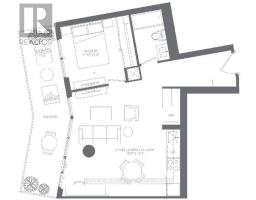
MOVE-IN READY, 630 SQ. FT. 1 BEDROOM PLUS 165 SQ. FT. BALCONY WITH WEST VIEWS AT KINGSWAY ON THE RIVER. *ROGERS INTERNET/CABLE BASIC PACKAGE SERVICE INCLUDED* *1 PARKING INCLUDED *1 LOCKER INCLUDED *WINDOW COVERS INCLUDED - BLACK-OUT BLIND IN BEDROOM INCLUDED *ENSUITE STACKED WASHER/DRYER INCLUDED. BUILDING FEATURES 24/7 CONCIERGE, GYM, PARTY ROOMS WITH BBQ AREA, GUEST SUITE. NEIGHBORS TO SHOPPING, TRAILS AND TRANSIT. OTHER SUITE FEATURES: LAMINATE FLOORING IN LIVING AREAS, UNDER CABINET KITCHEN LIGHTING, STAINLESS STEEL FULL SIZED FRIDGE AND STOVE, DISHWASHER AND STAINLESS STEEL AND GLASS OVER THE RANGE MICROWAVE WITH BUILT-IN OVER THE RANGE HOOD FAN. STONE KITCHEN COUNTERTOP.GREAT CLOSET/STORAGE SPACES, LARGE BATHROOM WITH RAIN-SHOWER HEAD, NEWLY PAINTED. (id:29237)
Contact us for more information.

The trademarks REALTOR®, REALTORS®, and the REALTOR® logo are controlled by The Canadian Real Estate Association (CREA) and identify real estate professionals who are members of CREA. The trademarks MLS®, Multiple Listing Service® and the associated logos are owned by The Canadian Real Estate Association (CREA) and identify the quality of services provided by real estate professionals who are members of CREA. The trademark DDF® is owned by The Canadian Real Estate Association (CREA) and identifies CREA's Data Distribution Facility (DDF®)