
Toronto, Ontario M5T 0E3
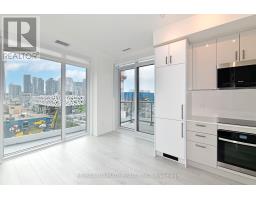
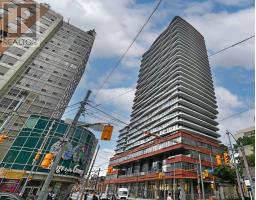
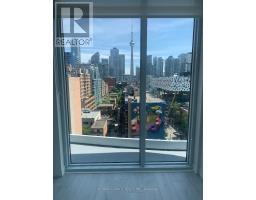
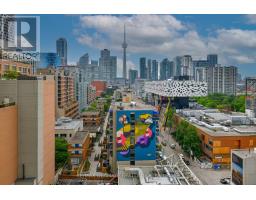
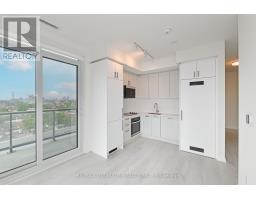
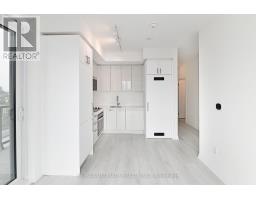
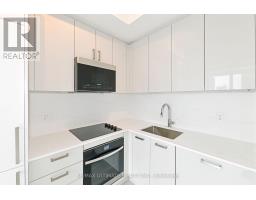
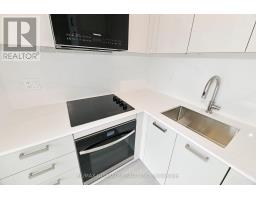
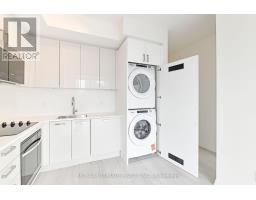
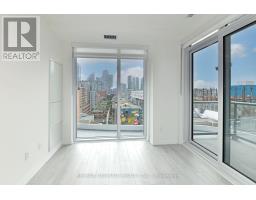
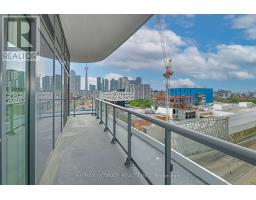
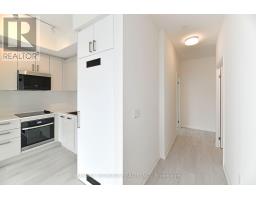
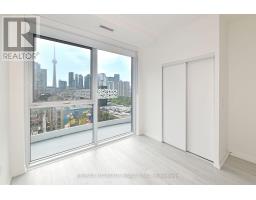
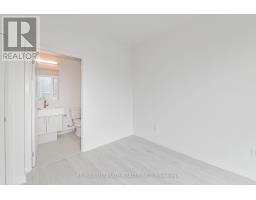
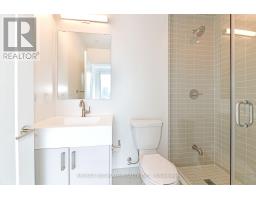
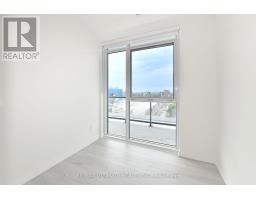
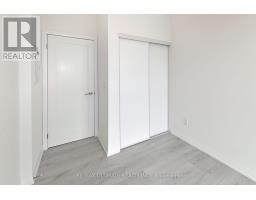
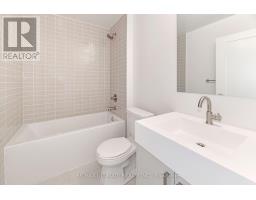
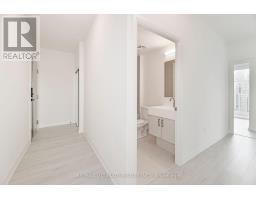
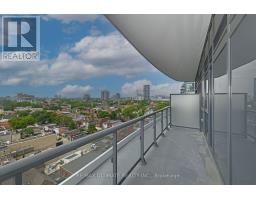
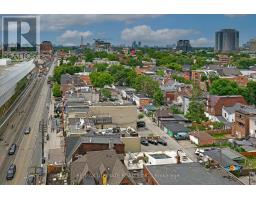
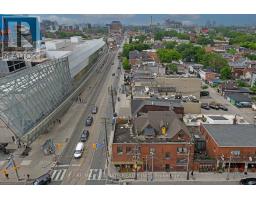
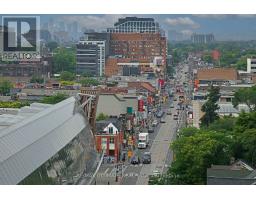
Welcome to Artistry! Chic & Urban Living at University & Dundas. This Stunning 2 Bed 2 Bath offers the most breathtaking south and west panoramic views! Located just steps to major hospitals, St. Patrick TTC Subway Station, OCAD University, AGO, U of T, Eaton Center, the Financial District, Queen West, and world-class dining and entertainment venues. The layout offers an open-concept design with both comfort and elegance, ideal for professionals, executives, students or anyone seeking an elevated downtown lifestyle. The thoughtfully designed split-bedroom floor plan provides privacy and functionality. Walkout to large balcony and enjoy the stunning south and west view of the city & evening sunset. Quality finishes, lots of upgrades, Soaker Tub in 2nd bath, Ensuite has X-L shower, undermount lighting in Kitchen, Quartz counter. Excellent Amenities including 24/7 concierge, 2nd floor Daycare Centre on 2nd floor, 11th floor state-of-the-art fitness centre with yoga studio, art studio, 33rd floor Pet Spa & rooftop terrace with BBQs and panoramic city views, bike storage, co-working spaces, party lounge, game room, guest suite, and more. This is the best of city living! **Locker Included** (id:29237)
Contact us for more information.

The trademarks REALTOR®, REALTORS®, and the REALTOR® logo are controlled by The Canadian Real Estate Association (CREA) and identify real estate professionals who are members of CREA. The trademarks MLS®, Multiple Listing Service® and the associated logos are owned by The Canadian Real Estate Association (CREA) and identify the quality of services provided by real estate professionals who are members of CREA. The trademark DDF® is owned by The Canadian Real Estate Association (CREA) and identifies CREA's Data Distribution Facility (DDF®)