
Toronto, Ontario M4K 3S5
Maintenance, Heat, Electricity, Water, Common Area Maintenance, Insurance
$1,322.84 Monthly4:00 pm
7:00 pm
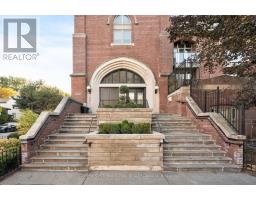
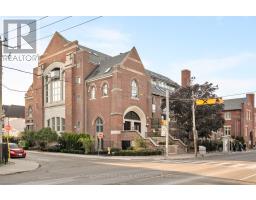
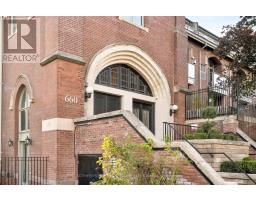
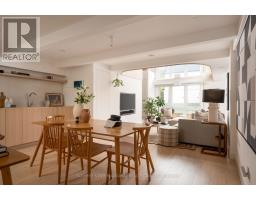
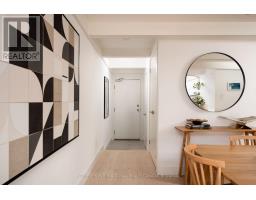
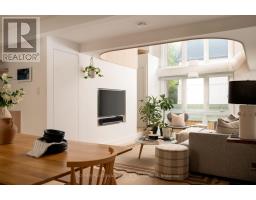
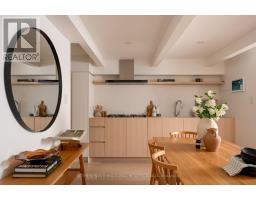
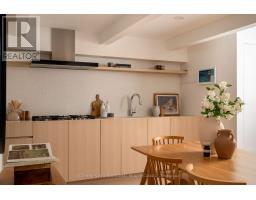
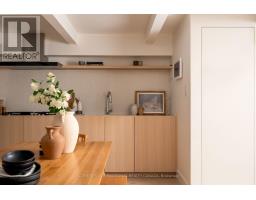
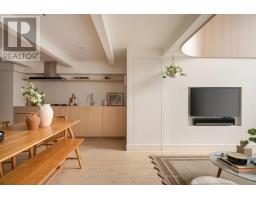
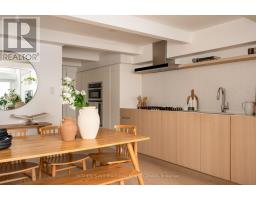
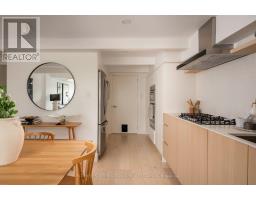
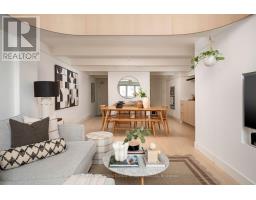
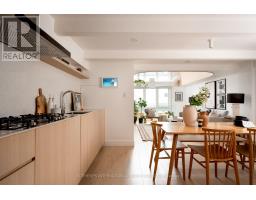
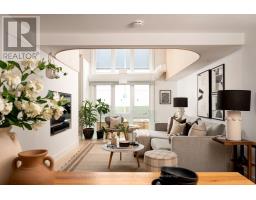
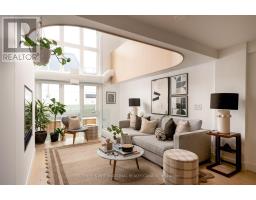
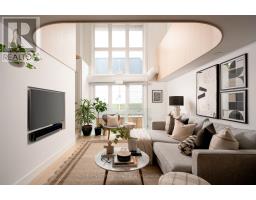
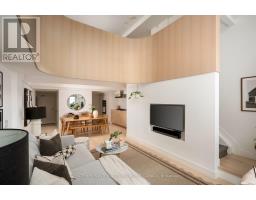
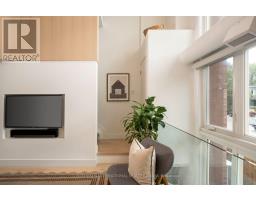
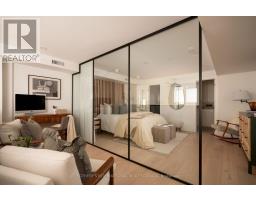
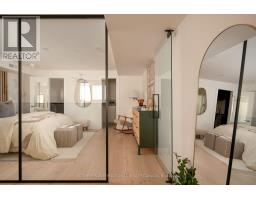
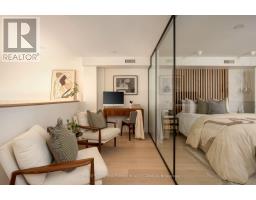
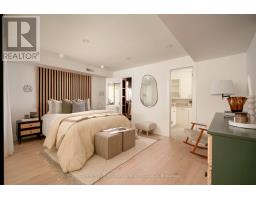
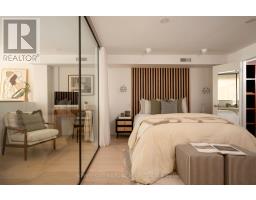
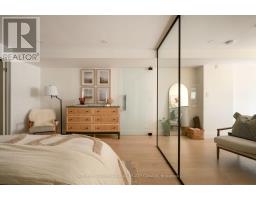
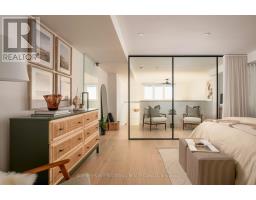
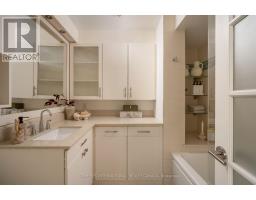
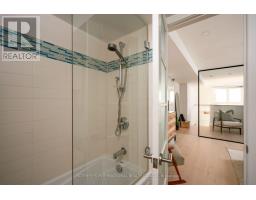
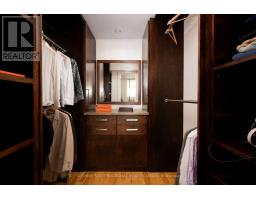
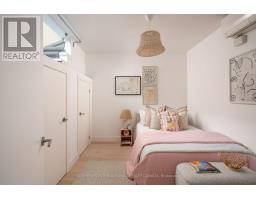
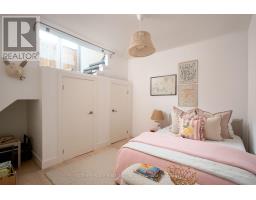
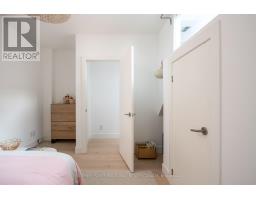
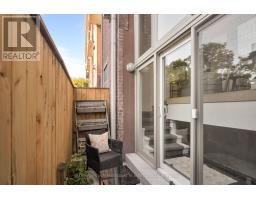
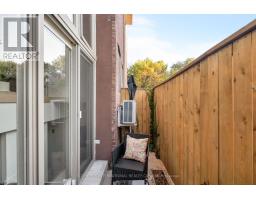
Set within the Glebe Lofts, a celebrated conversion of a historic Danforth church, this three-level loft with approximately 1,300 sqft of interior living space is a rare blend of heritage character and thoughtful modern design. Reimagined by acclaimed Toronto architecture firm StudioAC and featured in Design Lines, the home opens onto a soaring double-height living room framed by a sculptural curved wood feature, its signature moment, filled with natural light. The kitchen was relocated to open up the main level and finished with clean, hardware-free millwork and discreet storage, keeping the space calm and uncluttered for everyday living and entertaining. Upstairs, a glass partition separates the primary bedroom from a home office, letting light flow between the two while preserving views of the curved wood below. The primary is a true retreat, with a walk-in closet and a professionally renovated ensuite. The lower level offers a second bedroom with its own climate control, easily adapted as a guest suite, studio, gym or media room. Hardwood floors run throughout, and a private patio provides a quiet spot for outdoor dining and barbecues. What sets this home apart is its location: just steps to the Danforth's restaurants and cafés, a short stroll to Withrow Park and minutes to Pape Station and the future Ontario Line, with a Walk Score of 95. It's a one-of-a-kind home for those who value architecture, light and a sense of calm in the middle of the city. Parking is available for $113/month. (id:29237)
Contact us for more information.

The trademarks REALTOR®, REALTORS®, and the REALTOR® logo are controlled by The Canadian Real Estate Association (CREA) and identify real estate professionals who are members of CREA. The trademarks MLS®, Multiple Listing Service® and the associated logos are owned by The Canadian Real Estate Association (CREA) and identify the quality of services provided by real estate professionals who are members of CREA. The trademark DDF® is owned by The Canadian Real Estate Association (CREA) and identifies CREA's Data Distribution Facility (DDF®)