
Toronto, Ontario M1K 3G7
2:00 pm
4:00 pm
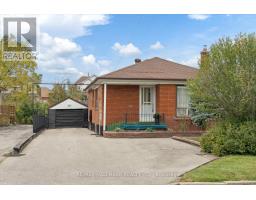
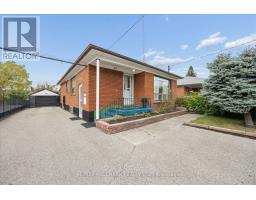
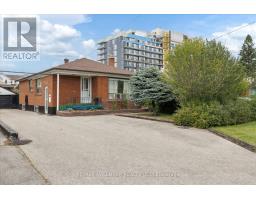
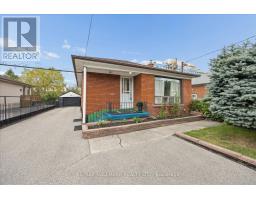
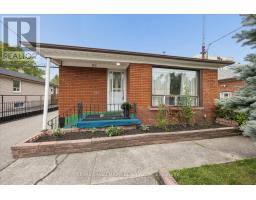
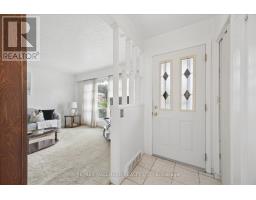
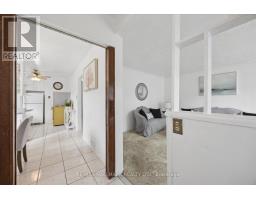
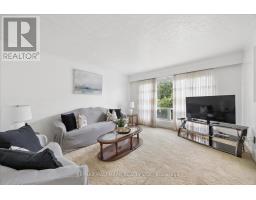
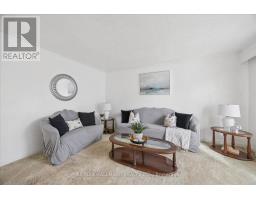
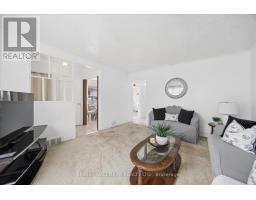
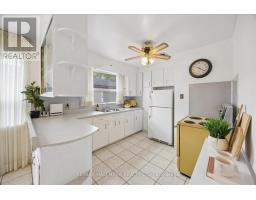
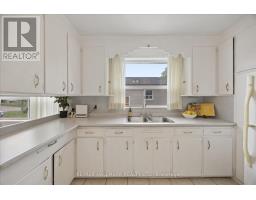
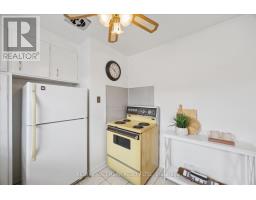
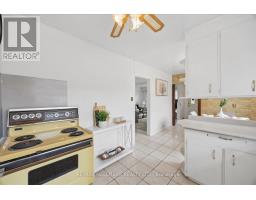
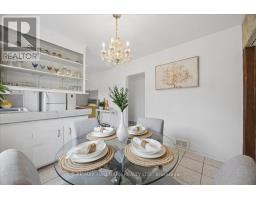
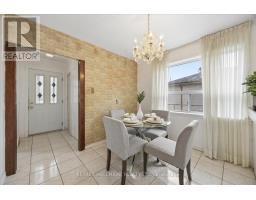
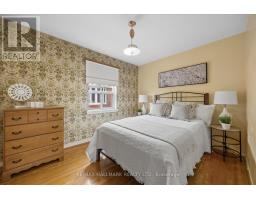
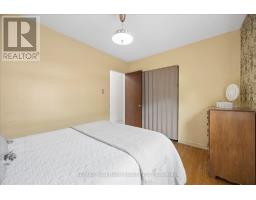
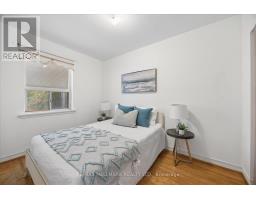
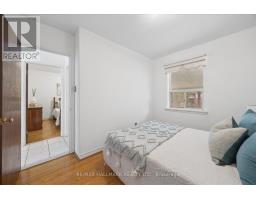
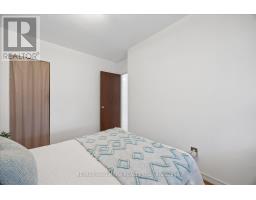
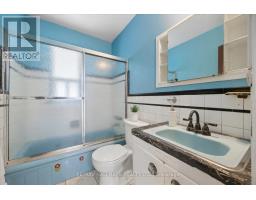
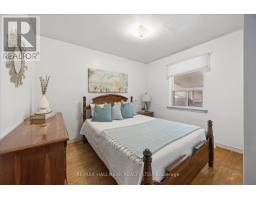
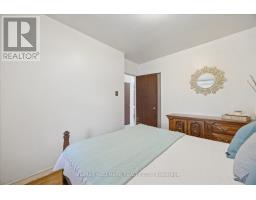
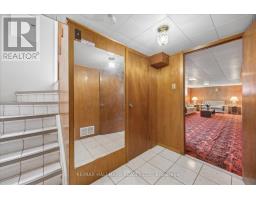
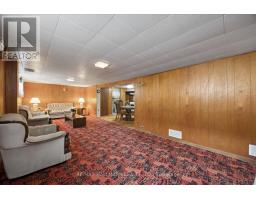
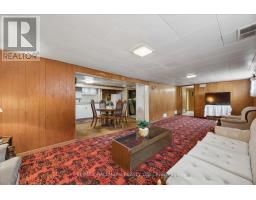
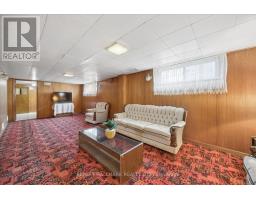
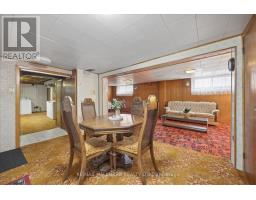
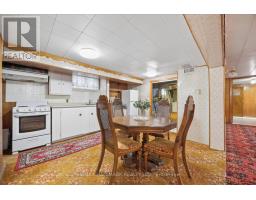
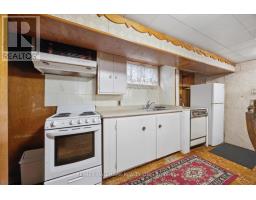
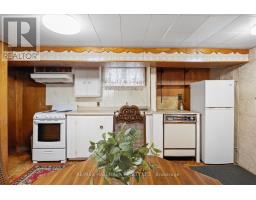
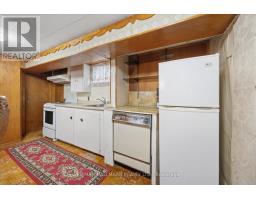
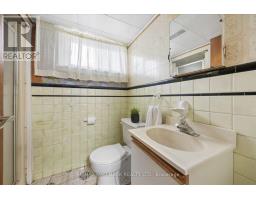
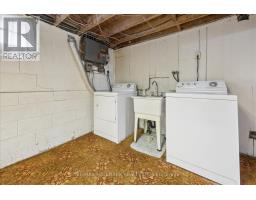
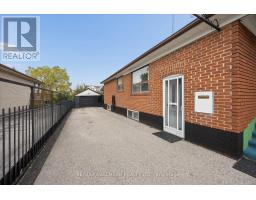
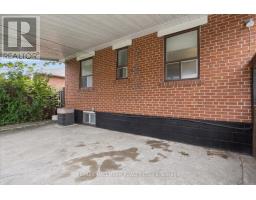
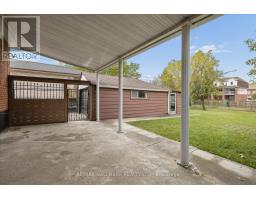
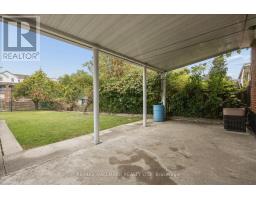
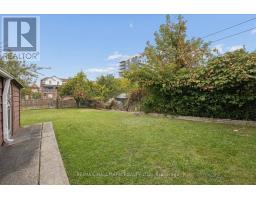
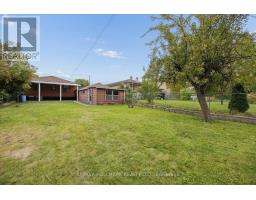
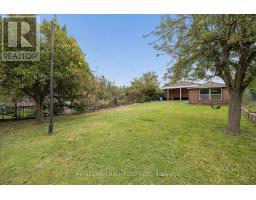
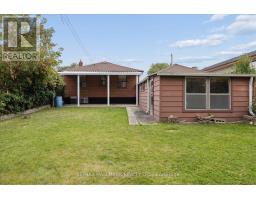
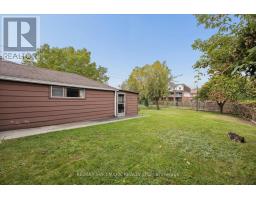
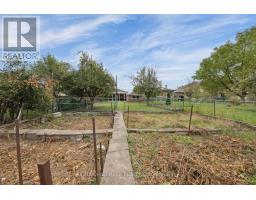
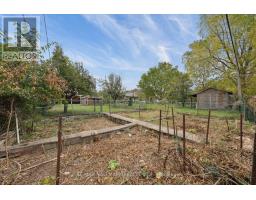
Located in the quiet, family-friendly Kennedy Park neighbourhood, this all-brick bungalow sits on a premium 40 x 183 ft lot, close to everyday amenities. The main floor features a bright living room, three generously sized bedrooms, a family-sized kitchen with a breakfast area, and a four-piece bathroom. A separate side entrance leads to a mostly finished basement with a second kitchen and a full bathroom, offering flexible space for extended family or future income potential.The deep, west-facing backyard offers plenty of room to relax, garden or entertain. An extra-long private driveway and a detached single-car garage add to the appeal. Enjoy convenient access to the TTC, GO Transit, shopping and schools.If you've been looking for a bungalow with a spacious lot and room to make it your own, this one is worth a look! (id:29237)
Contact us for more information.

The trademarks REALTOR®, REALTORS®, and the REALTOR® logo are controlled by The Canadian Real Estate Association (CREA) and identify real estate professionals who are members of CREA. The trademarks MLS®, Multiple Listing Service® and the associated logos are owned by The Canadian Real Estate Association (CREA) and identify the quality of services provided by real estate professionals who are members of CREA. The trademark DDF® is owned by The Canadian Real Estate Association (CREA) and identifies CREA's Data Distribution Facility (DDF®)