
Toronto, Ontario M3J 0G7
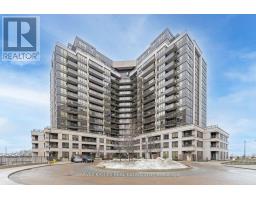
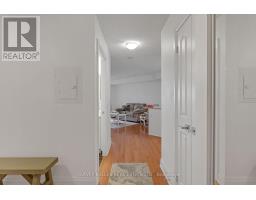
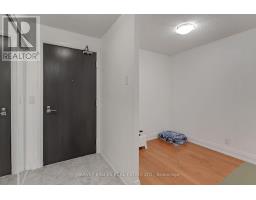
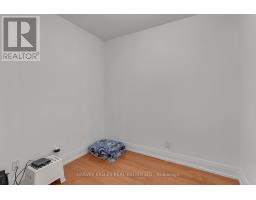
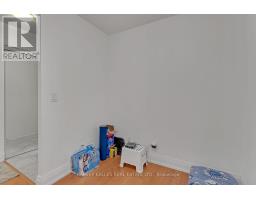
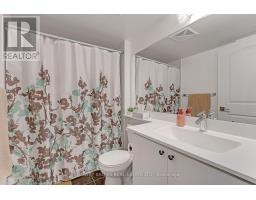
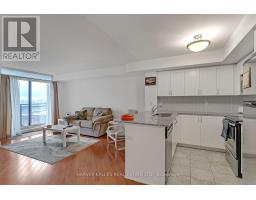
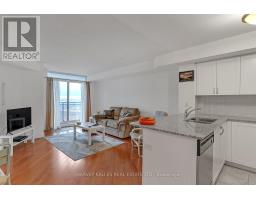
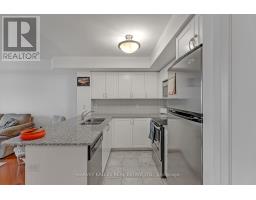
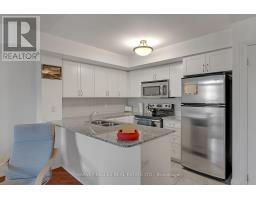
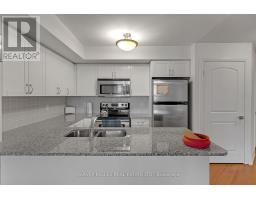
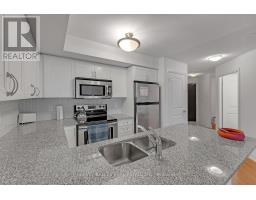
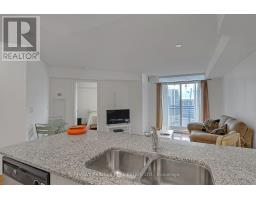
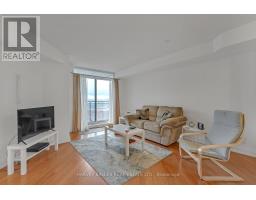
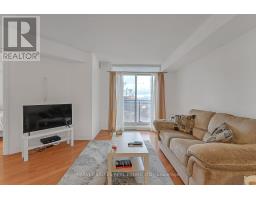
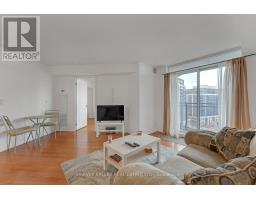
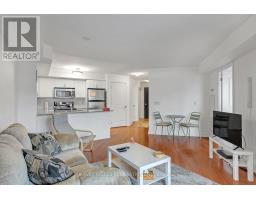
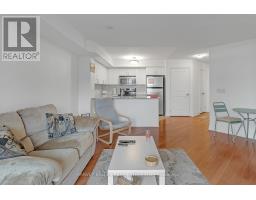
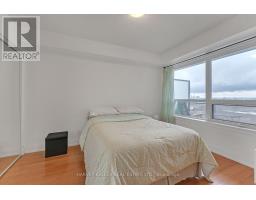
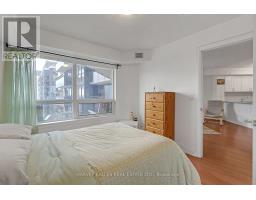
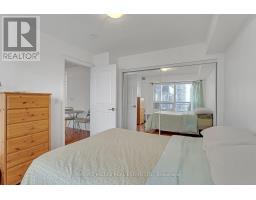
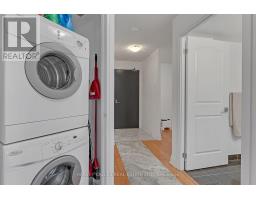
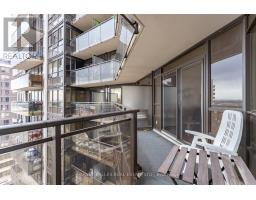
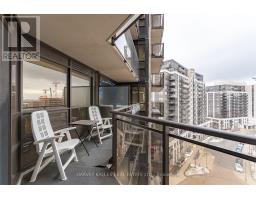
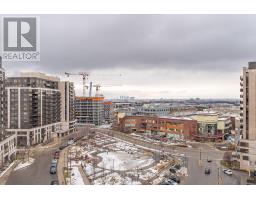
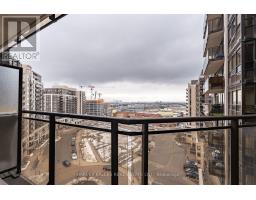
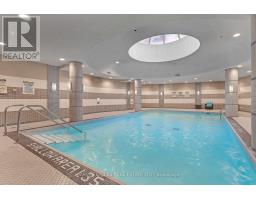
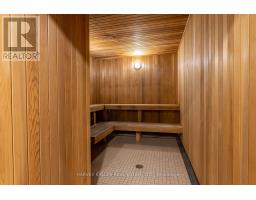
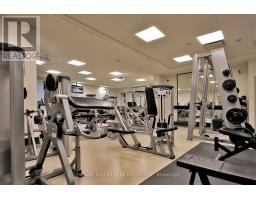
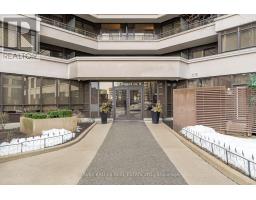
Bright, spacious and beautifully laid out, Suite 1021 offers 685 sq ft of open-concept living plus a 70 sq ft extra-large balcony with lovely courtyard and sunset views. The oversized den is a real bonus. It is large enough to serve as a second bedroom, a nursery, a guest room or a dedicated work-from-home office, giving this suite the flexibility of a two-bedroom at a one-bedroom price. Natural light fills the combined living and dining area, which flows into a fully renovated kitchen finished with granite countertops and a full stainless steel appliance package. Stove, fridge, dishwasher and microwave-hood fan are all included, along with a stacked full-size washer and dryer in the suite. One parking spot is included. Water is included in the rent; hydro is extra. Residents enjoy an outstanding amenity package: pool, jacuzzi, fully equipped gym, party room, golf simulator and 24-hour concierge. It is the kind of building where you can swim laps before work, host friends in the party room and get your short game sorted without ever leaving home. The location is hard to beat. You are steps from Sheppard West Subway Station on Line 1, putting York University, Yorkdale Mall, midtown and the downtown core within an easy, direct ride. Drivers are minutes from Highway 401 and Allen Road. Downsview Park, groceries, cafes, restaurants and everyday essentials are all close at hand. (id:29237)
Contact us for more information.

The trademarks REALTOR®, REALTORS®, and the REALTOR® logo are controlled by The Canadian Real Estate Association (CREA) and identify real estate professionals who are members of CREA. The trademarks MLS®, Multiple Listing Service® and the associated logos are owned by The Canadian Real Estate Association (CREA) and identify the quality of services provided by real estate professionals who are members of CREA. The trademark DDF® is owned by The Canadian Real Estate Association (CREA) and identifies CREA's Data Distribution Facility (DDF®)