
Toronto, Ontario M5A 1K5
Maintenance, Heat, Electricity, Water, Common Area Maintenance, Insurance
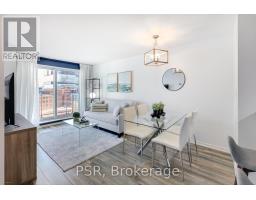
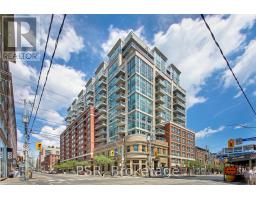
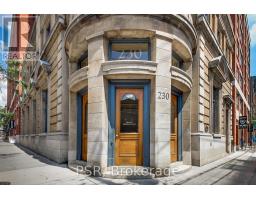
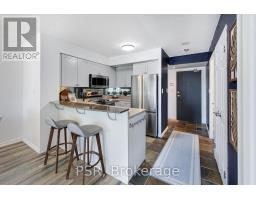
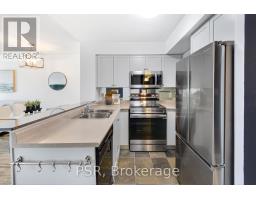
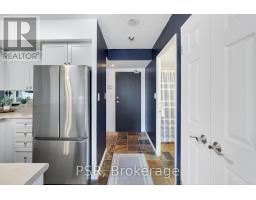
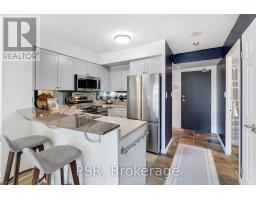
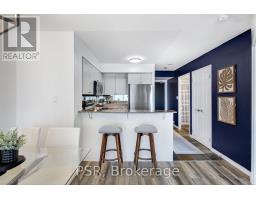
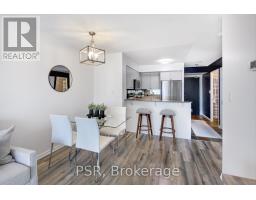
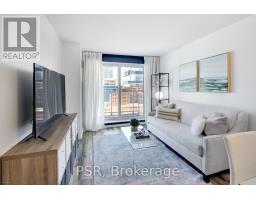
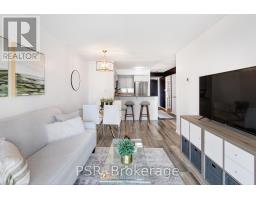
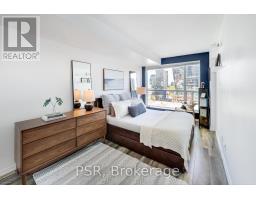
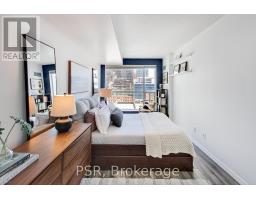
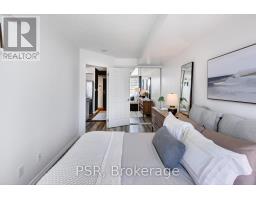
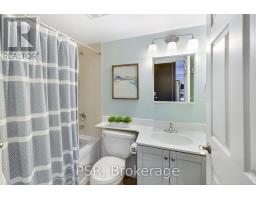
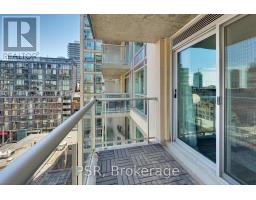
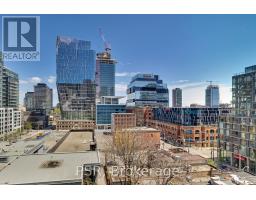
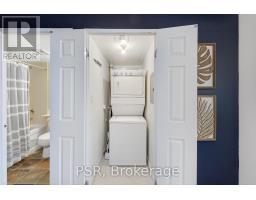
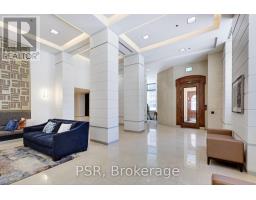
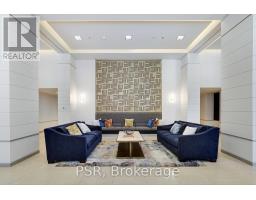
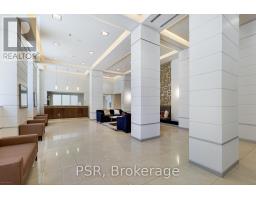
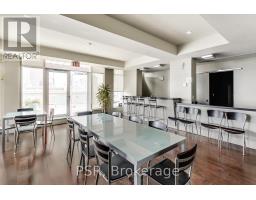
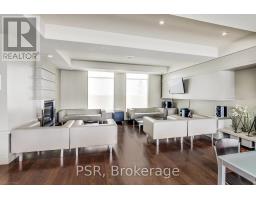
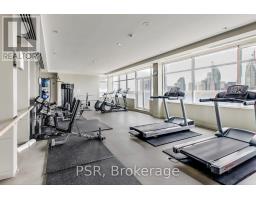
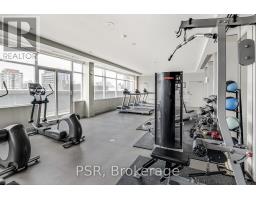
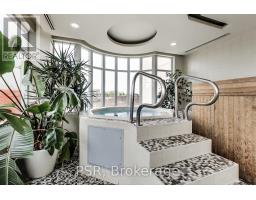
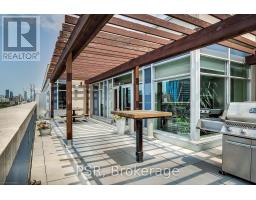
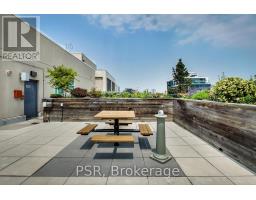
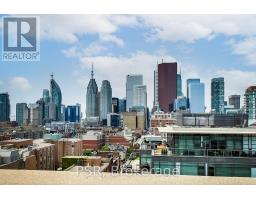
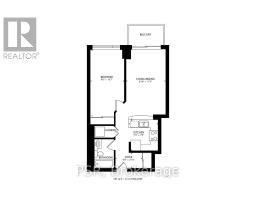
$601.58 MonthlyWelcome to Kings Court, the perfect blend of heritage charm and modern luxury convenience in a well-managed boutique building, nestled in the heart of Toronto's historic St. Lawrence Market neighbourhood. This bright and functional 1-bedroom unit features a thoughtfully designed open concept layout that seamlessly connects the living and dining (there is room for an actual dining table!), leading out to a private oversized balcony, perfect for entertaining! The well laid out kitchen boasts full-sized appliances and newer SS Fridge, OTR Microwave and Stove/Oven. Generous counter space, ample storage and eat-up island complete your chef's kitchen. The spacious bedroom includes a large closet for plenty of storage and room for a desk and/or dresser. Very low maintenance fee includes all utilities (hydro, heat & water) and incredible building amenities: 24-hour concierge, a rooftop terrace with panoramic lake and city views, BBQ area, a hot tub and sauna, fitness centre, guest suites, and visitor parking. The unbeatable location is just steps from the St. Lawrence Market, the Distillery District, parks and the best of the city's trendy cafes, restaurants, and shops. Transit right outside your door, easy access to the Subway and walkable to the financial district. Remarkable value! Ideal for professionals, first time buyers or anyone seeking comfort and convenience in a vibrant downtown neighbourhood. (id:29237)
Contact us for more information.

The trademarks REALTOR®, REALTORS®, and the REALTOR® logo are controlled by The Canadian Real Estate Association (CREA) and identify real estate professionals who are members of CREA. The trademarks MLS®, Multiple Listing Service® and the associated logos are owned by The Canadian Real Estate Association (CREA) and identify the quality of services provided by real estate professionals who are members of CREA. The trademark DDF® is owned by The Canadian Real Estate Association (CREA) and identifies CREA's Data Distribution Facility (DDF®)