
Toronto, Ontario M1W 3Z6
Maintenance, Common Area Maintenance, Heat, Electricity, Insurance, Parking, Water
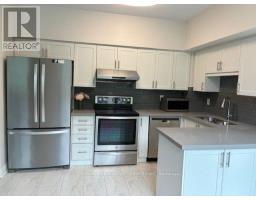
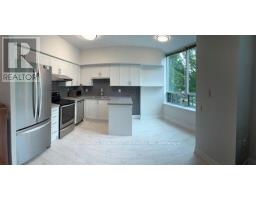
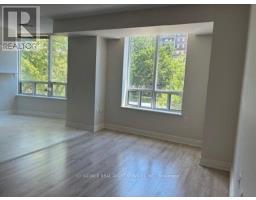
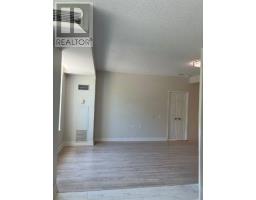
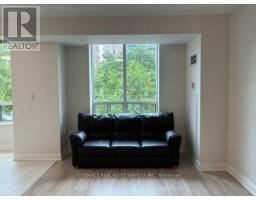
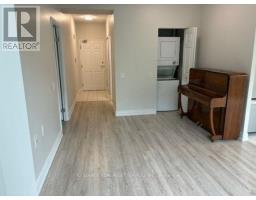
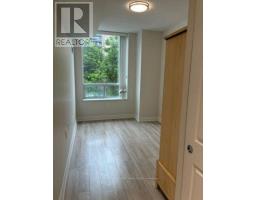
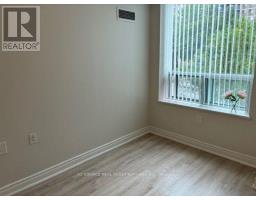
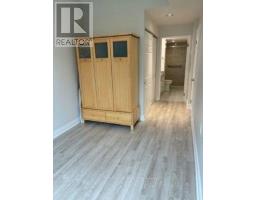
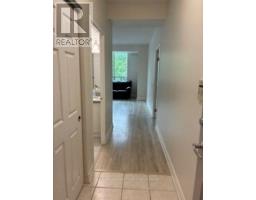
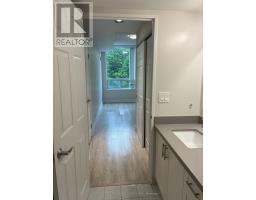
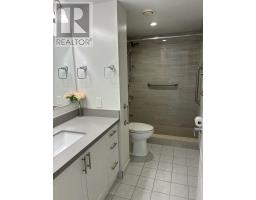
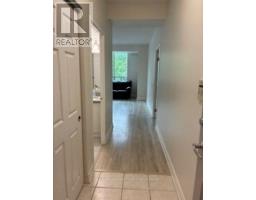
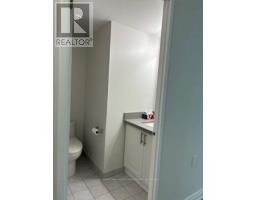
$1,177 MonthlySt Paul's Terrace life lease opportunity! Bright and spacious east-facing 1-bedroom, 1.5-bathroom first-floor suite with large windows, abundant natural light, mature trees, and a unique 9-foot ceiling. Freshly painted and move-in ready, this open-concept home features an ensuite primary bedroom with an OT-recommended walk-in shower and grab bars, ensuite laundry, underground parking, and convenient access to Bridlewood Mall, groceries, restaurants, pharmacies, the library, and medical services. - East Facing with large windows and lots of sunlight and trees- 9' ceiling - unique to 1st floor units!- Open concept Living - Dining - Kitchen area- Master Bedroom + Ensuite with OT-recommended walk-in shower and grab bars- Additional powder room bathroom- Washer & Dryer- Parking spot underground on P1- Freshly painted, move-in ready!- Bridlewood Mall and medical building at the NW and NE street corner - 2 grocery stores, library, lots of restaurants and take-out options, 2 pharmacies. *For Additional Property Details Click The Brochure Icon Below* (id:29237)
Contact us for more information.

The trademarks REALTOR®, REALTORS®, and the REALTOR® logo are controlled by The Canadian Real Estate Association (CREA) and identify real estate professionals who are members of CREA. The trademarks MLS®, Multiple Listing Service® and the associated logos are owned by The Canadian Real Estate Association (CREA) and identify the quality of services provided by real estate professionals who are members of CREA. The trademark DDF® is owned by The Canadian Real Estate Association (CREA) and identifies CREA's Data Distribution Facility (DDF®)