
Richmond Hill, Ontario L4C 1K7
2:00 pm
4:00 pm
2:00 pm
4:00 pm
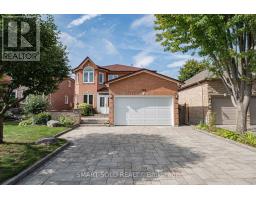
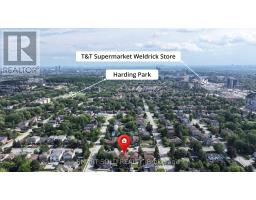
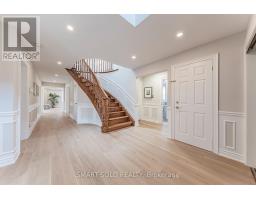
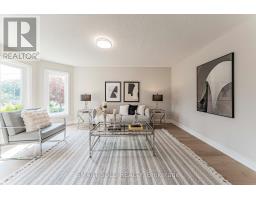
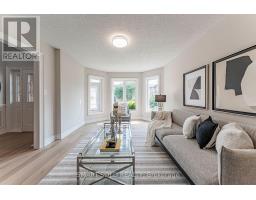
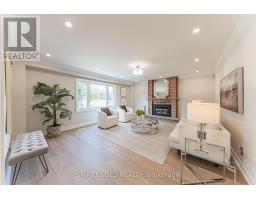
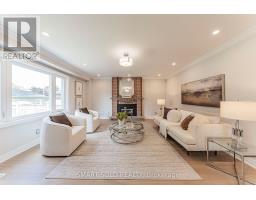
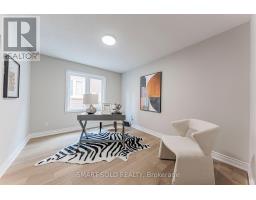
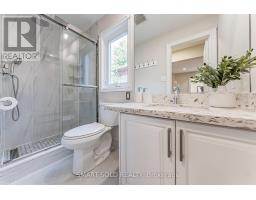
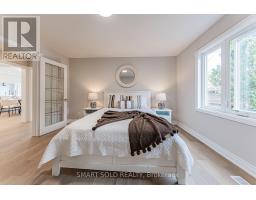
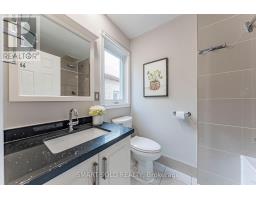
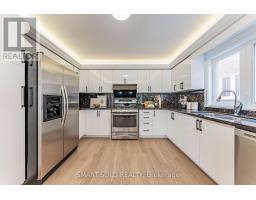
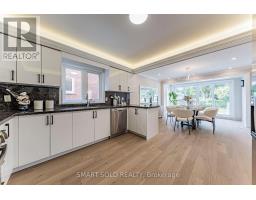
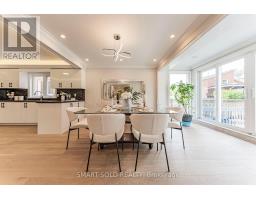
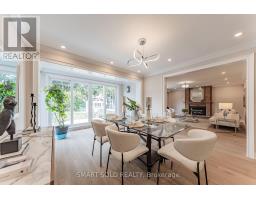
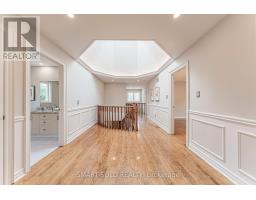
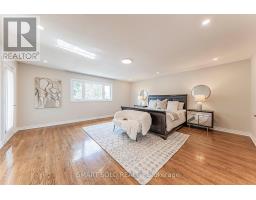
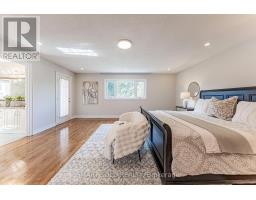
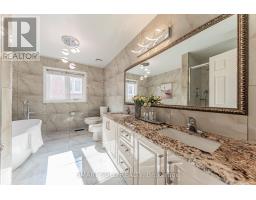
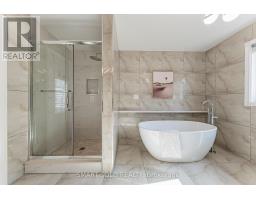
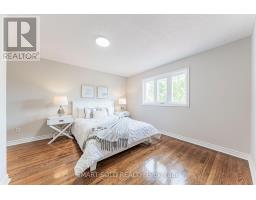
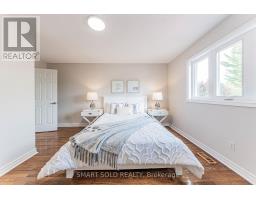
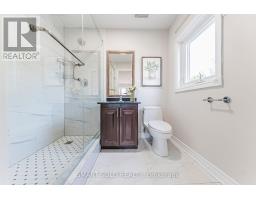
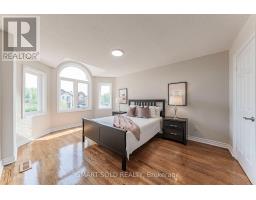
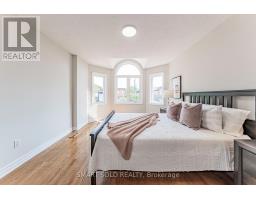
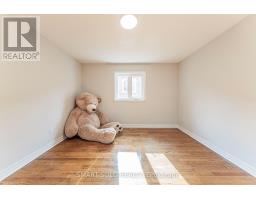
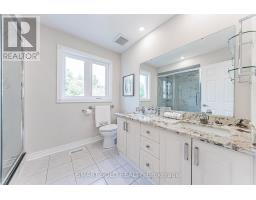
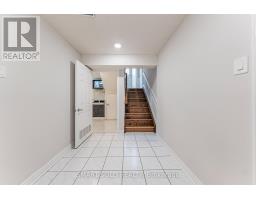
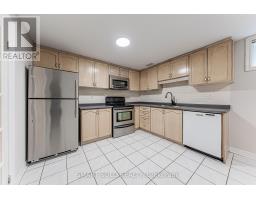
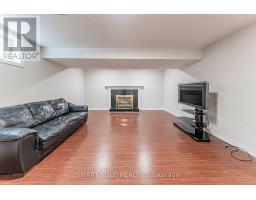
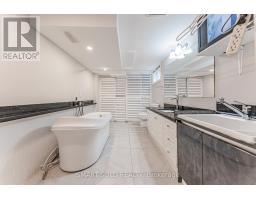
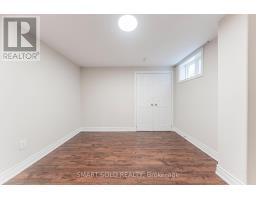
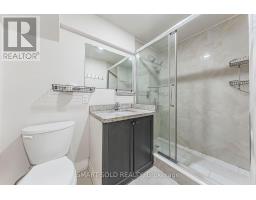
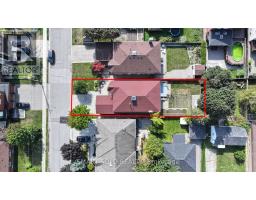
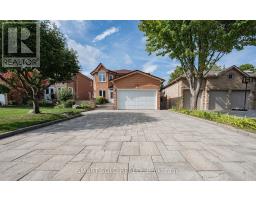
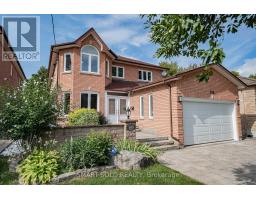
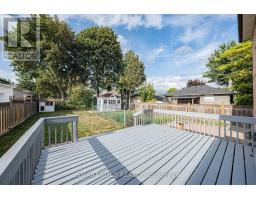
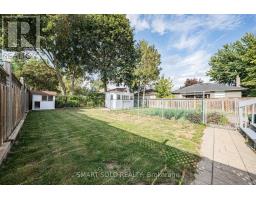
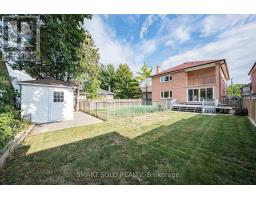
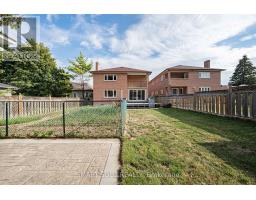
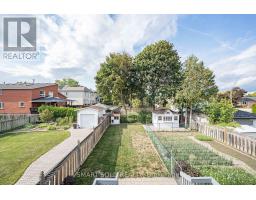
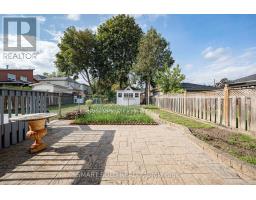
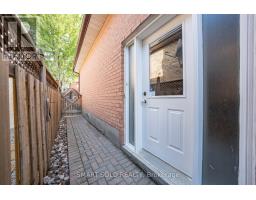
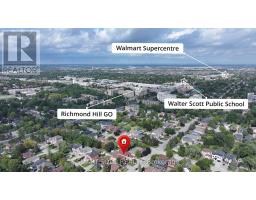
Rare 45' X 150' Extra-Deep Lot In The Heart Of Central Richmond Hill! This Spacious 2-Storey Detached Home Offers Over 3,300 Sq. Ft. Above Grade, 5+3 Bedrooms, 7 Bathrooms And Parking For 6 Vehicles, Providing Exceptional Space And Flexibility For Large Or Multi-Generational Families. The Main Floor Features A Rare In-Law Suite With Private 4-Pc Ensuite, Dedicated Home Office, Main-Floor Laundry, Hardwood Flooring, Pot Lights And A Bright Family Room With Gas Fireplace. The Kitchen Features Granite Countertops And Backsplash, Stainless Steel Appliances And A Dining/Breakfast Area With Walk-Out To A Huge Deck And Extra-Deep Backyard. Upstairs, The Generous Primary Retreat Features A Private Balcony And Upgraded 6-Pc Ensuite With Freestanding Tub And Full-Height Wall Tiles. The Finished Basement Offers A Separate Entrance, Full Kitchen, 3 Bedrooms, 2 Bathrooms And A Spacious Great Room With Gas Fireplace-Ideal For Extended Family Or Flexible Living. Additional Features Include A Stunning Skylight, 200-Amp Electrical Service, Owned Equipment With No Rentals. Prime Location Minutes To Yonge St., GO Train, T&T Supermarket, Schools, Shopping, Dining And Everyday Amenities. A Rare Combination Of Size, Lot Depth, Versatile Living Space And Central Richmond Hill Convenience! (id:29237)
Contact us for more information.

The trademarks REALTOR®, REALTORS®, and the REALTOR® logo are controlled by The Canadian Real Estate Association (CREA) and identify real estate professionals who are members of CREA. The trademarks MLS®, Multiple Listing Service® and the associated logos are owned by The Canadian Real Estate Association (CREA) and identify the quality of services provided by real estate professionals who are members of CREA. The trademark DDF® is owned by The Canadian Real Estate Association (CREA) and identifies CREA's Data Distribution Facility (DDF®)