
Toronto, Ontario M8X 2H8
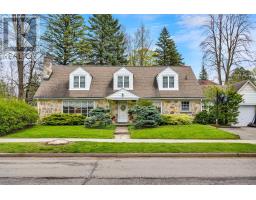
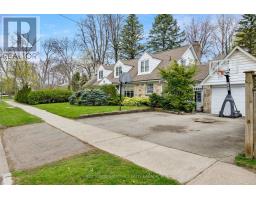
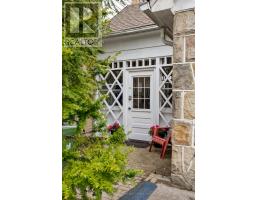
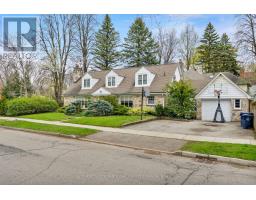
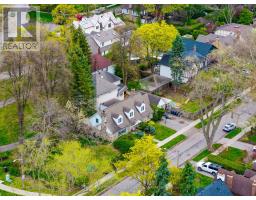
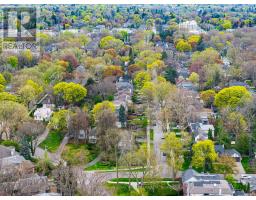
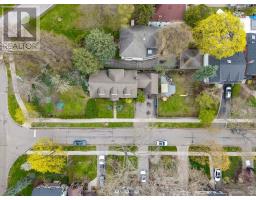

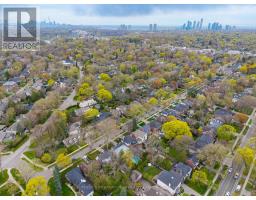
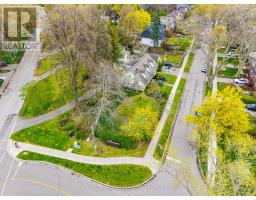
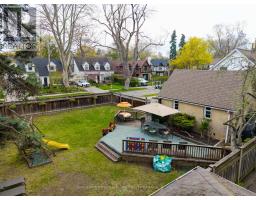
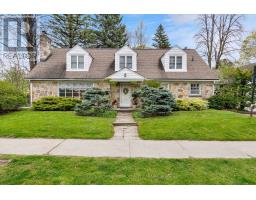
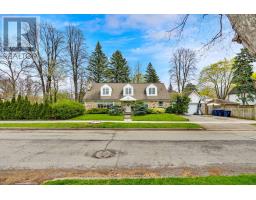
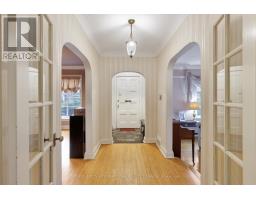
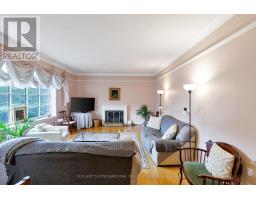
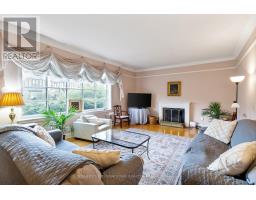
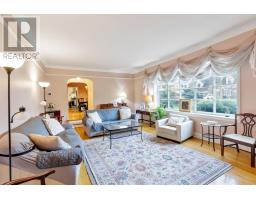
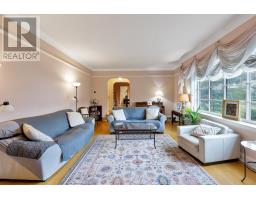
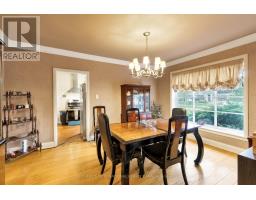
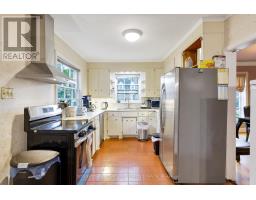
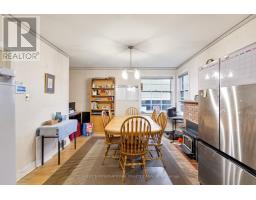
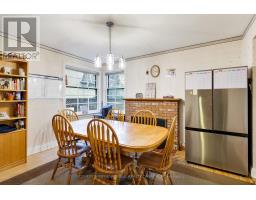
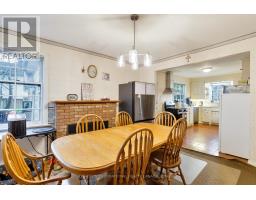
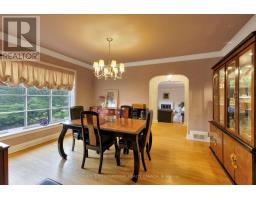
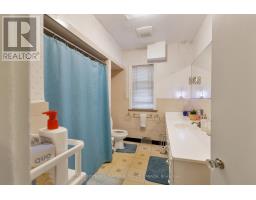
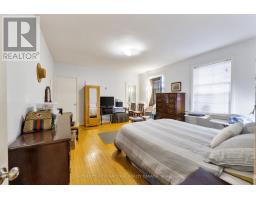
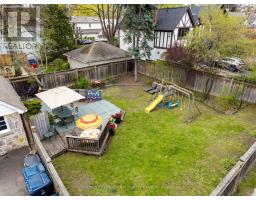
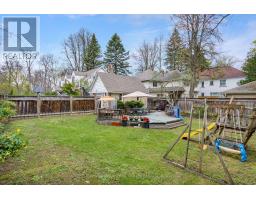
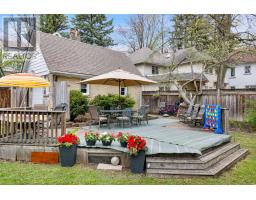
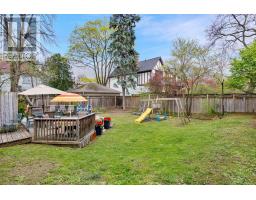
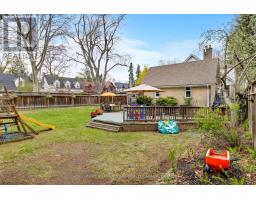
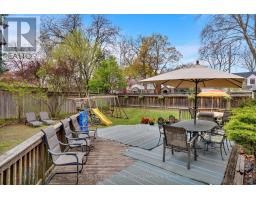
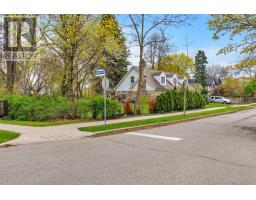
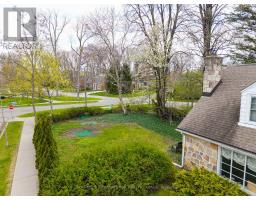
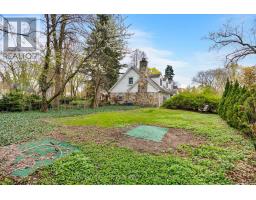
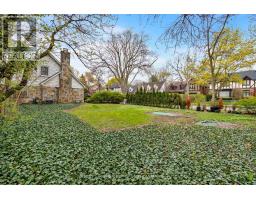
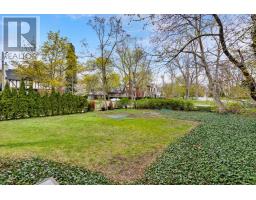
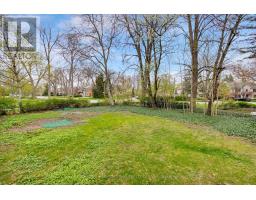
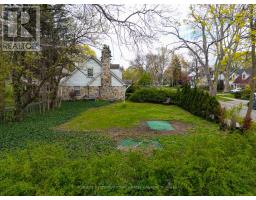
Nestled in a prime Kingsway location, this charming Cape Cod-style residence (circa 1942) sits on an expansive lot and offers exceptional potential to renovate or build your dream home. Featuring a classic centre hall layout, the home boasts generously sized principal rooms, multiple fireplaces, and a versatile floor plan designed for comfortable family living. Step outside to a fully fenced, private backyard-perfect for entertaining-along with an additional north-facing yard complete with a spacious outdoor area ideal for badminton, volleyball, or even golf chipping. A large deck extends your living space outdoors, creating the perfect setting for summer gatherings. Inside, the home offers flexibility with the option for a main floor bedroom or family room, alongside a bright kitchen with eat-in dinette. The finished basement includes an additional bedroom, exercise space, laundry room, and ample storage. Enjoy the convenience of being just a short walk to the vibrant shops and restaurants along Bloor Street and Dundas, as well as top-tier amenities including health clubs, tennis courts, an arena, library, and scenic nature trails.A rare opportunity in one of Toronto's most sought-after neighbourhoods-ideal for end-users, builders, or investors alike. (id:29237)
Contact us for more information.

The trademarks REALTOR®, REALTORS®, and the REALTOR® logo are controlled by The Canadian Real Estate Association (CREA) and identify real estate professionals who are members of CREA. The trademarks MLS®, Multiple Listing Service® and the associated logos are owned by The Canadian Real Estate Association (CREA) and identify the quality of services provided by real estate professionals who are members of CREA. The trademark DDF® is owned by The Canadian Real Estate Association (CREA) and identifies CREA's Data Distribution Facility (DDF®)