
Ajax, Ontario L1S 7S4
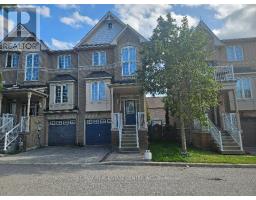
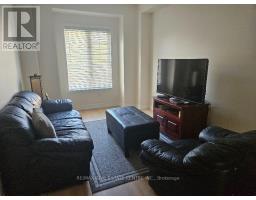
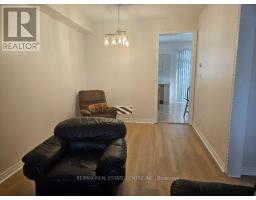
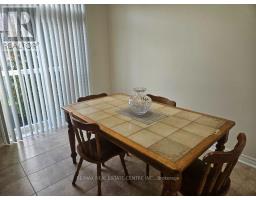
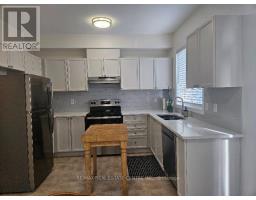
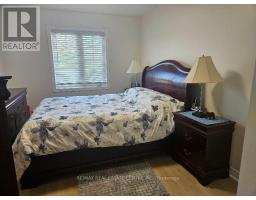
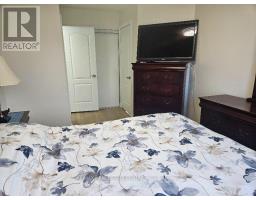
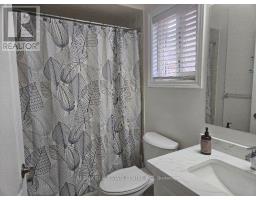
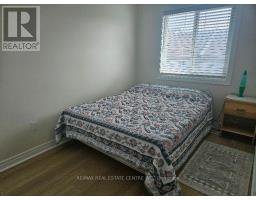
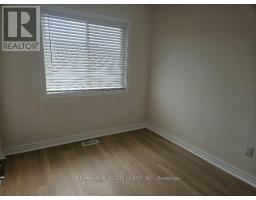
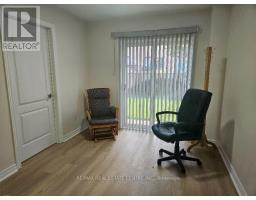
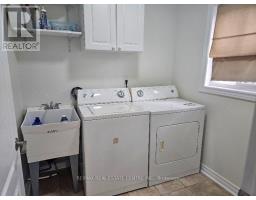
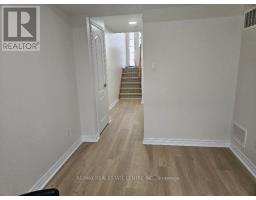
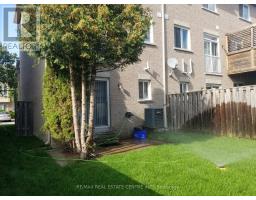
Welcome to this beautifully updated 3-storey condo townhouse in desirable South East Ajax! This spacious 3-bedroom home offers a functional layout, modern updates, and plenty of living space for families and professionals alike. The main level features an inviting eat-in kitchen with a Juliette balcony, creating a bright and comfortable space for everyday meals and entertaining. The home has been refreshed with new vinyl flooring throughout, offering a clean and contemporary feel. Upstairs, you'll find three well-appointed bedrooms, including a generous primary bedroom with a convenient 2-piece ensuite. A 4-piece family bathroom completes the second floor. The finished basement provides additional living space with a versatile recreation room and walkout to the backyard, perfect for relaxing, entertaining, or a home office. A separate laundry room adds convenience and functionality. Ideally located in Ajax, close to shopping, schools, parks, public transit, and major highways, making commuting and everyday errands easy and convenient. (id:29237)
Contact us for more information.

The trademarks REALTOR®, REALTORS®, and the REALTOR® logo are controlled by The Canadian Real Estate Association (CREA) and identify real estate professionals who are members of CREA. The trademarks MLS®, Multiple Listing Service® and the associated logos are owned by The Canadian Real Estate Association (CREA) and identify the quality of services provided by real estate professionals who are members of CREA. The trademark DDF® is owned by The Canadian Real Estate Association (CREA) and identifies CREA's Data Distribution Facility (DDF®)