
Toronto, Ontario M1N 0C2
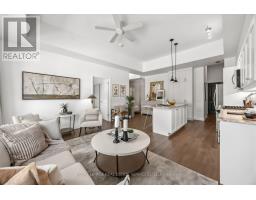
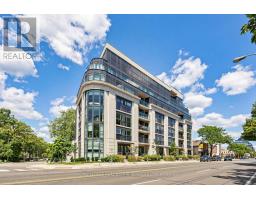
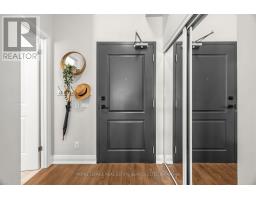
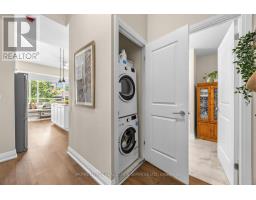
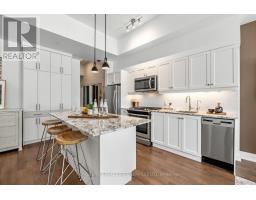
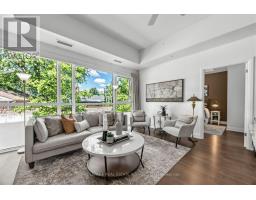
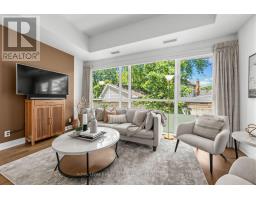
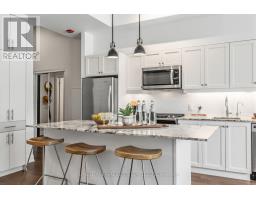
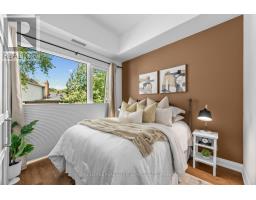
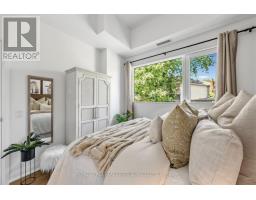
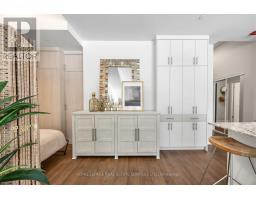
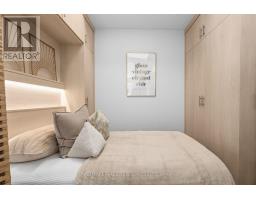
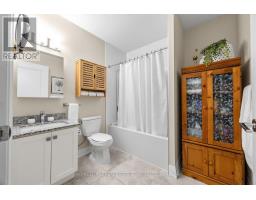
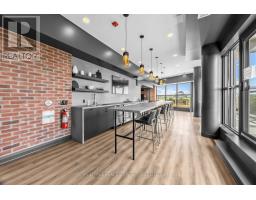
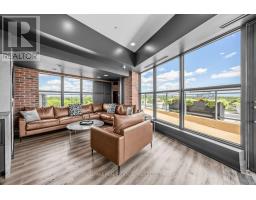
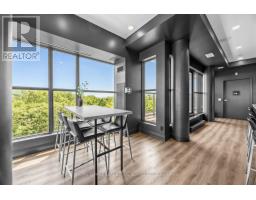
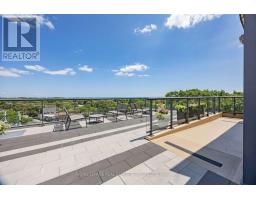
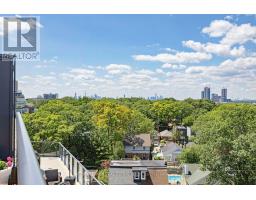
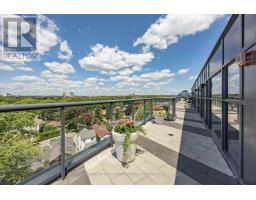
Welcome to The Upper Beach Club, where contemporary style meets the charm of one of Toronto'smost sought-after waterfront communities. This beautifully appointed 1 Bedroom + Den suiteoffers 819 sq. ft. of thoughtfully designed living space, enhanced with over ** $25,000 incustom upgrades ** that elevate both style and functionality. Soaring 11-foot ceilings andfloor-to-ceiling windows flood the open-concept living area with natural light, creating anairy and inviting atmosphere. The modern kitchen is anchored by a large granite island andcomplemented by a custom floor-to-ceiling pantry, offering exceptional storage and the perfectspace for cooking and entertaining. The kitchen is also equipped with a ** PureEffect waterfiltration system with a dedicated filtered water tap ** , providing clean, great-tastingdrinking water right at your fingertips. The versatile den has been transformed with custombuilt-in cabinetry and a Murphy bed, effortlessly functioning as a home office, guest room, ormulti-purpose space. Custom drapery throughout completes the home with a sophisticated designertouch. Residents enjoy outstanding amenities, including a stunning rooftop terrace withpanoramic views of the Toronto Hunt Club and Lake Ontario. Ideally located in the heart of theUpper Beaches, you're just steps from TTC, parks, the waterfront boardwalk, local cafes,restaurants, shopping, and everyday conveniences. Offering the perfect blend of luxury,comfort, and location, this exceptional suite is more than a condo-it's a lifestyle. (id:29237)
Contact us for more information.

The trademarks REALTOR®, REALTORS®, and the REALTOR® logo are controlled by The Canadian Real Estate Association (CREA) and identify real estate professionals who are members of CREA. The trademarks MLS®, Multiple Listing Service® and the associated logos are owned by The Canadian Real Estate Association (CREA) and identify the quality of services provided by real estate professionals who are members of CREA. The trademark DDF® is owned by The Canadian Real Estate Association (CREA) and identifies CREA's Data Distribution Facility (DDF®)