
Richmond Hill, Ontario L4C 7V8
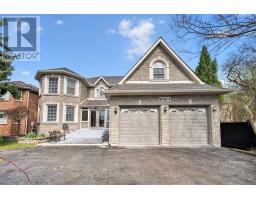
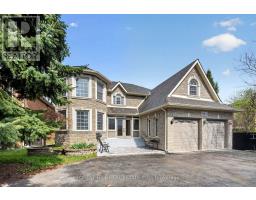
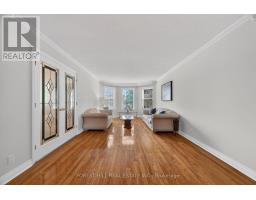
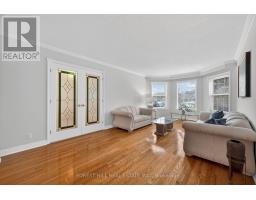
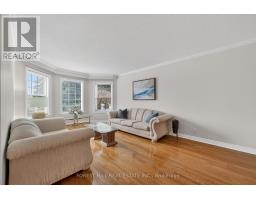
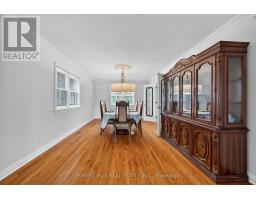
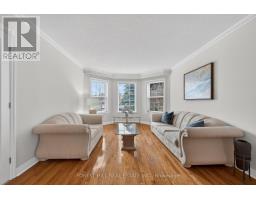
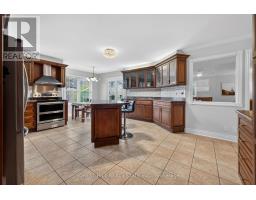
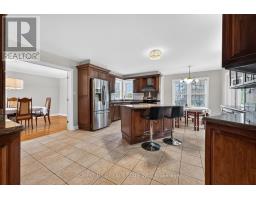
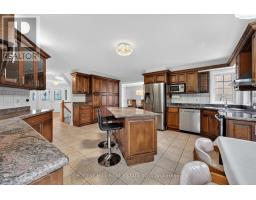
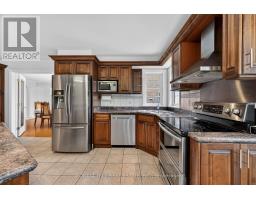
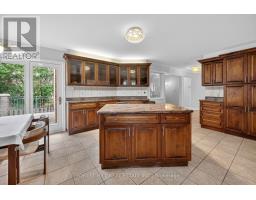
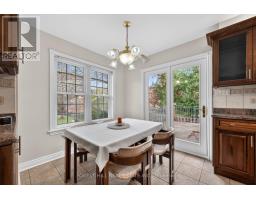
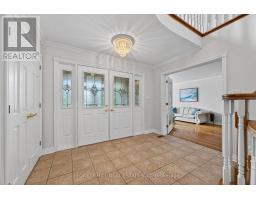
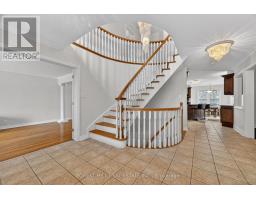
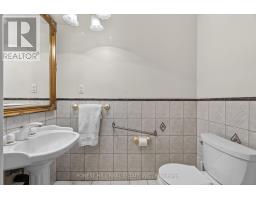
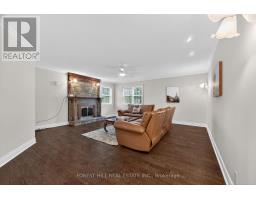
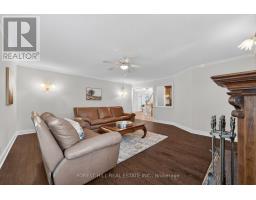
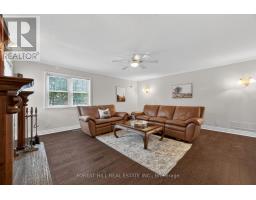
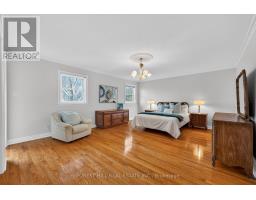
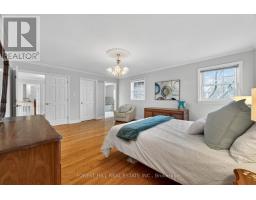
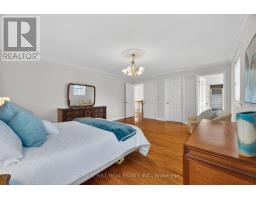
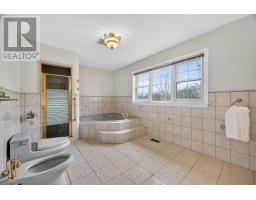
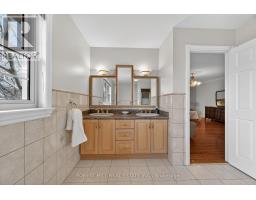
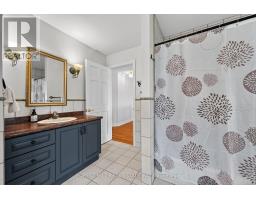
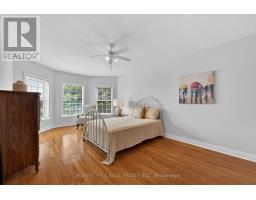
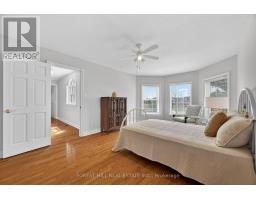
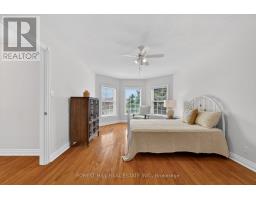
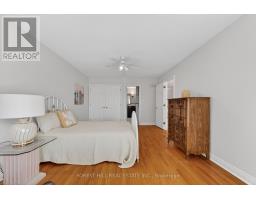
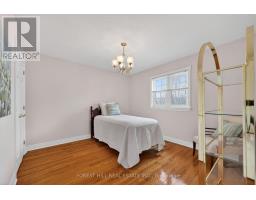
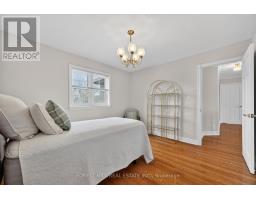
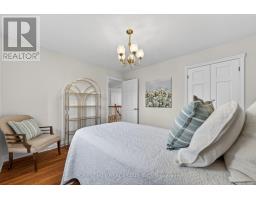
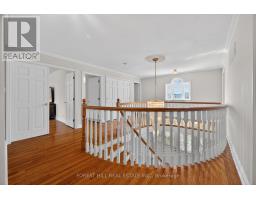
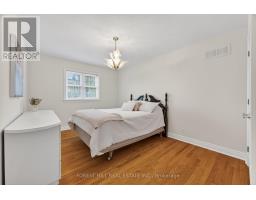
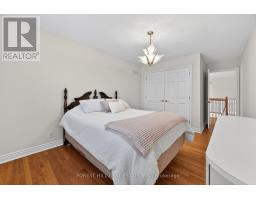
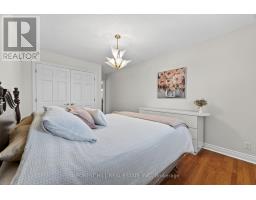
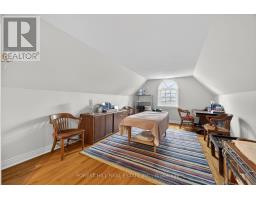
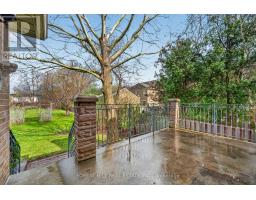
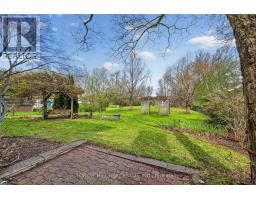
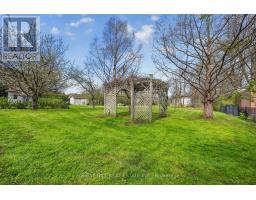
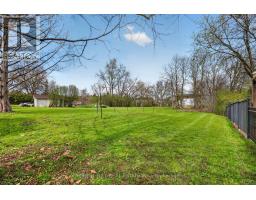
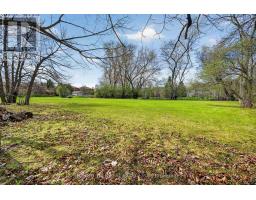
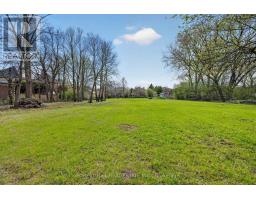
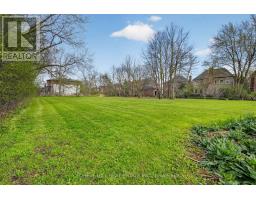
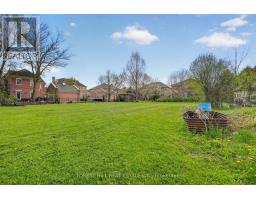
Prime location meets exceptional opportunity on this oversized 0.88-acre lot in sought-afterRichmond Hill. This custom-built home showcases quality craftsmanship and offers over 3,500 sq ft of living space, plus a fully finished basement with a large in-law suite and separate entrance-delivering space, versatility, and outstanding future potential.The main residence features 5 spacious bedrooms and 4 bathrooms including 2 ensuite baths, with generous principal rooms designed for comfortable family living and effortless entertaining.The newly renovated basement (2026) includes a full kitchen, 2 bedrooms, and a bathroom, making it ideal for extended family, multi-generational living, or added income potential.Surrounded by mature landscaping and offering exceptional privacy with backyard oasis, this property provides a rare estate-style setting just minutes from urban amenities, major routes, and everyday conveniences. Located within an evolving neighborhood with mixed-use zoning, the property presents significant long-term upside for redevelopment or strategic investment.With its prime frontage and flexible zoning permissions, this is a standout opportunity for custom home builders, investors, or small business owners looking to capitalize on a high-demand corridor.Whether you're searching for a spacious family home, an income-generating property, or a redevelopment project with strong future value, this is a rare offering that truly has it all. (id:29237)
Contact us for more information.

The trademarks REALTOR®, REALTORS®, and the REALTOR® logo are controlled by The Canadian Real Estate Association (CREA) and identify real estate professionals who are members of CREA. The trademarks MLS®, Multiple Listing Service® and the associated logos are owned by The Canadian Real Estate Association (CREA) and identify the quality of services provided by real estate professionals who are members of CREA. The trademark DDF® is owned by The Canadian Real Estate Association (CREA) and identifies CREA's Data Distribution Facility (DDF®)