
Ajax, Ontario L1H 3H3
Maintenance, Common Area Maintenance, Heat, Electricity, Insurance, Parking, Water
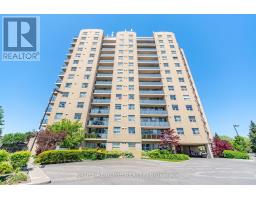
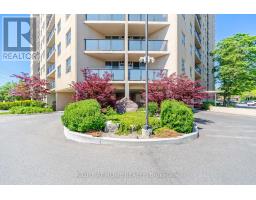
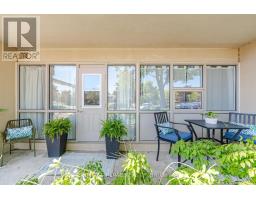
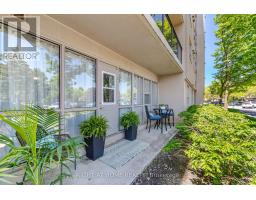
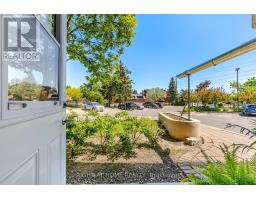
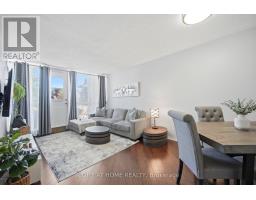
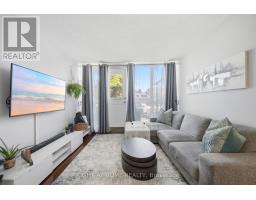
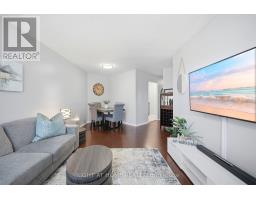
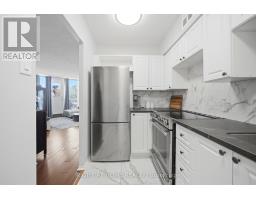
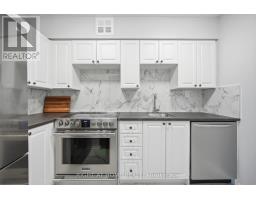
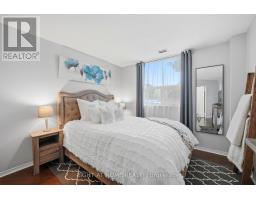
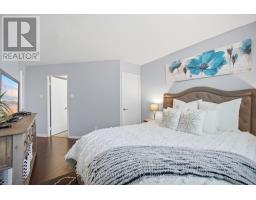
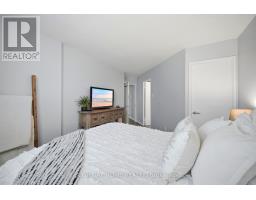
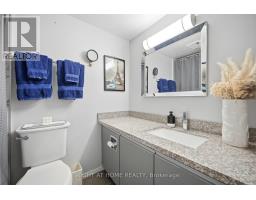
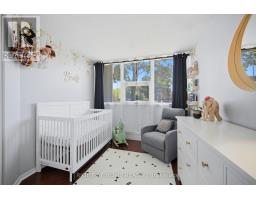
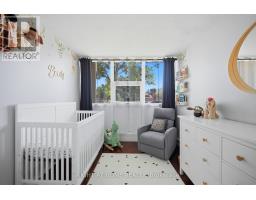
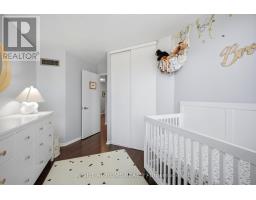
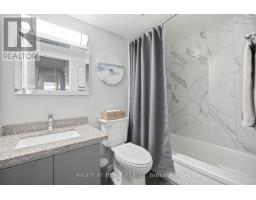
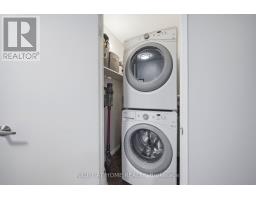
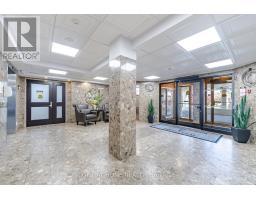
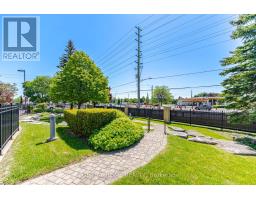
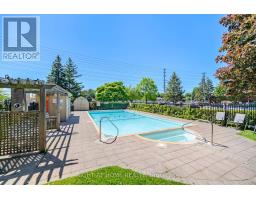
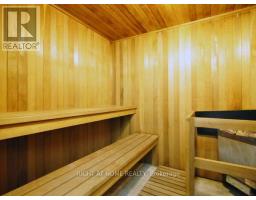
$754.68 MonthlyBeautiful & Spacious 2-Bedroom, 2-Full-Bath Ground-Floor Condo with 2 Entrances!This bright and spacious ground floor unit featuring two bedrooms, two full bathrooms, two separate entrances, and a private walkout patio. Enjoy granite countertops in both bathrooms, new light fixtures throughout, and your own private patio, perfect for enjoying your morning coffee in the sunshine. The building offers fantastic amenities, including a beautiful heated outdoor pool and hot tub, well equipped gym, and sauna, all located conveniently on the main floor.Located in a convenient area with transit right outside your door, easy access to the HWY401, and close proximity to Ajax GO, shopping, restaurants, and everyday amenities. The Lakeshore and scenic walking paths are just 10 minutes away. A fantastic opportunity for first-time buyers, downsizers, or anyone looking for a spacious, low-maintenance home in a convenient location.The building is very well managed, maintenance fees include all utilities and water. The unit has one parking spots exclusively owned, rental spots are available through Property Management, with plenty of visitor parking for your guests. (id:29237)
Contact us for more information.

The trademarks REALTOR®, REALTORS®, and the REALTOR® logo are controlled by The Canadian Real Estate Association (CREA) and identify real estate professionals who are members of CREA. The trademarks MLS®, Multiple Listing Service® and the associated logos are owned by The Canadian Real Estate Association (CREA) and identify the quality of services provided by real estate professionals who are members of CREA. The trademark DDF® is owned by The Canadian Real Estate Association (CREA) and identifies CREA's Data Distribution Facility (DDF®)