
Markham, Ontario L3T 1N1
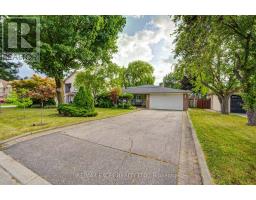
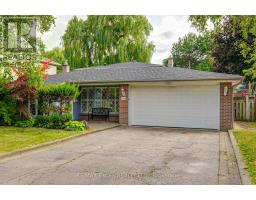
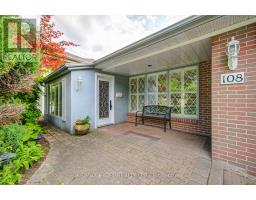
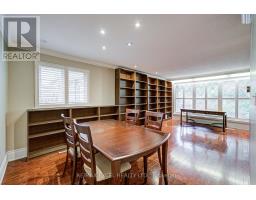
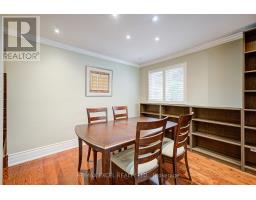
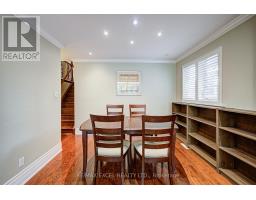
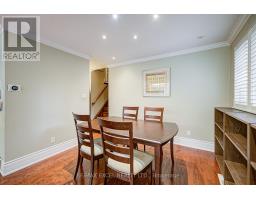
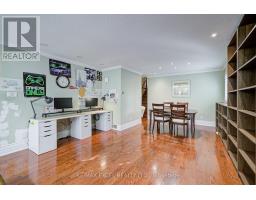
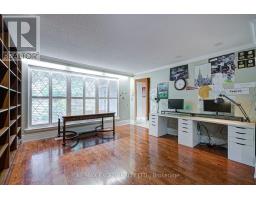
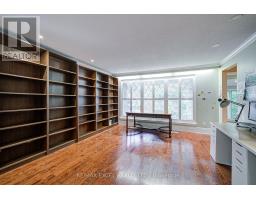
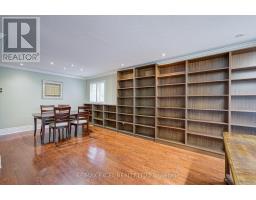
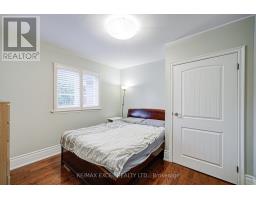
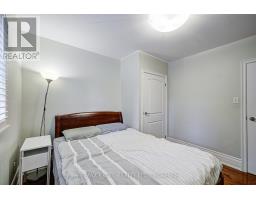
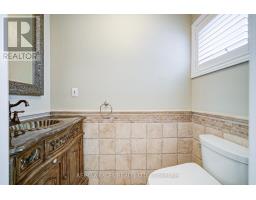
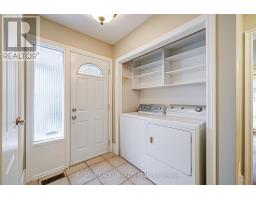
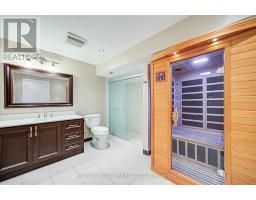
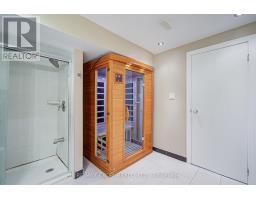
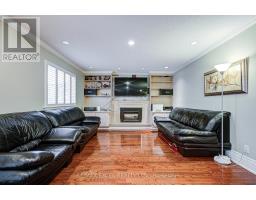
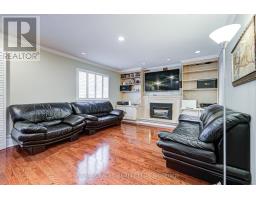
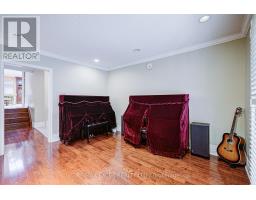
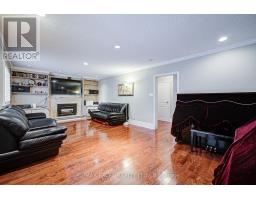
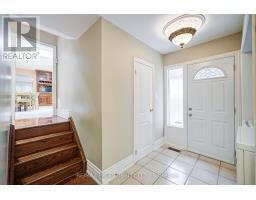
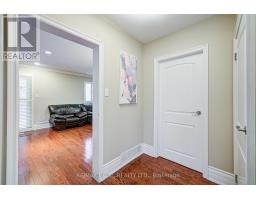
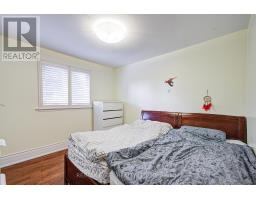
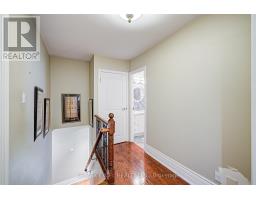
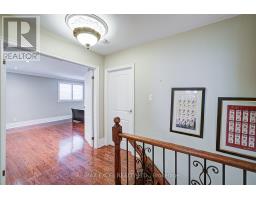
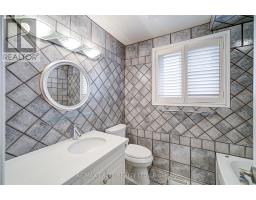
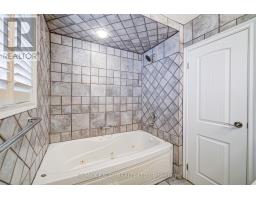
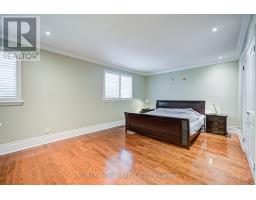
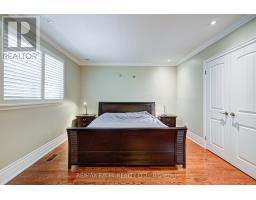
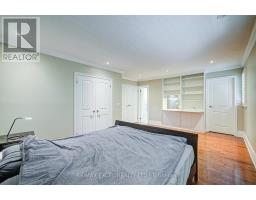
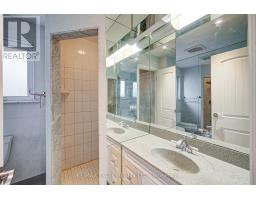
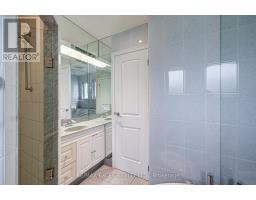
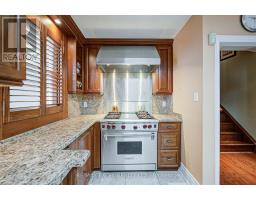
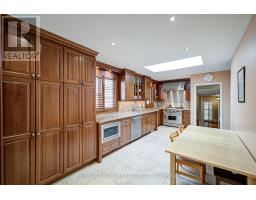
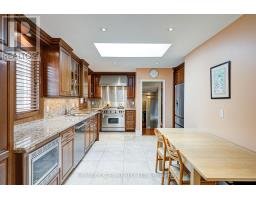
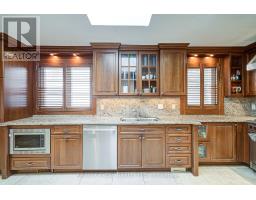
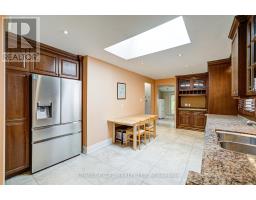
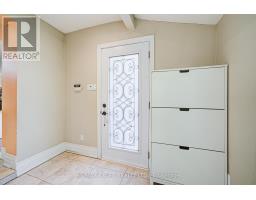
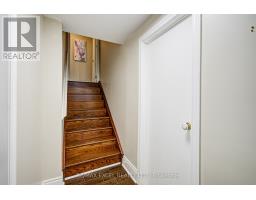
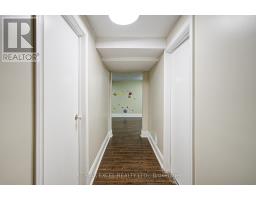
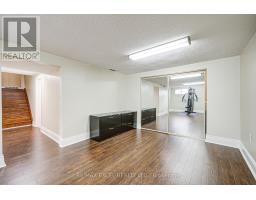
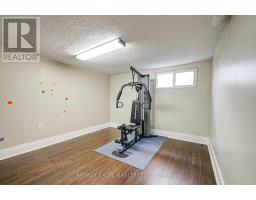
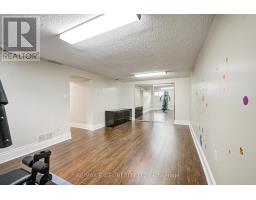
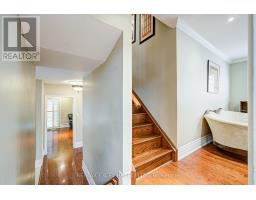
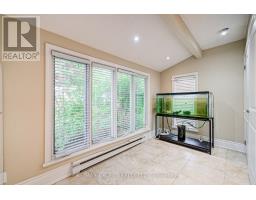
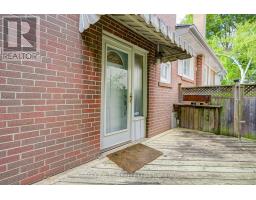
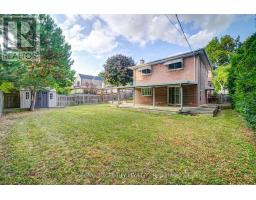
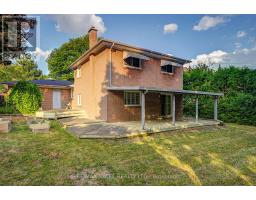
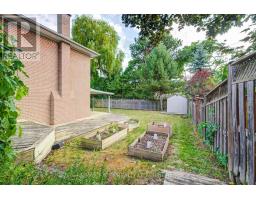
Welcome to this beautifully maintained 3-bedroom, 3-bath executive residence in the prestigious Bayview Glen community. This 4-level backsplit offers timeless elegance with a gourmet kitchen featuring cherry-wood cabinetry, built-in stainless steel appliances, granite countertops and backsplash, and a skylight that fills the space with natural light. Thoughtful upgrades include pot lights, detailed mouldings, and enhanced baseboards throughout. Enjoy seamless indoor-outdoor living with a wraparound deck and a private, fenced backyard complete with an underground sprinkler system, perfect for entertaining or relaxing in your own oasis. Situated in a high-demand, multi-million-dollar neighbourhood, this home is ideally located just minutes from Bayview Golf & Country Club, upscale shops, fine dining, parks, and major highways. **Located in a prime school district - Zoned for some of Ontario's top-ranking schools including St. Robert Catholic High School (ranked #1 in Ontario with school bus service available) and Thornlea Secondary School (Top 20 in Ontario). It is also just 10 mins walk from Bayview Glen Public School, one of the areas most respected elementary schools. Don't miss this rare opportunity to live in one of Thornhills most coveted communities! (id:29237)
Contact us for more information.

The trademarks REALTOR®, REALTORS®, and the REALTOR® logo are controlled by The Canadian Real Estate Association (CREA) and identify real estate professionals who are members of CREA. The trademarks MLS®, Multiple Listing Service® and the associated logos are owned by The Canadian Real Estate Association (CREA) and identify the quality of services provided by real estate professionals who are members of CREA. The trademark DDF® is owned by The Canadian Real Estate Association (CREA) and identifies CREA's Data Distribution Facility (DDF®)