
Toronto, Ontario M4B 1L9
2:00 pm
4:00 pm
2:00 pm
4:00 pm
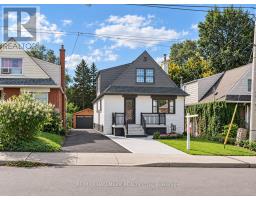
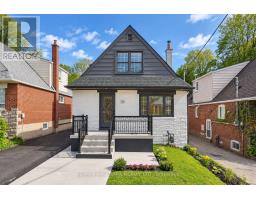
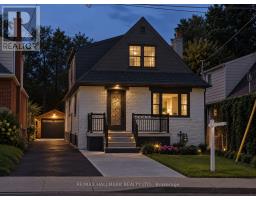
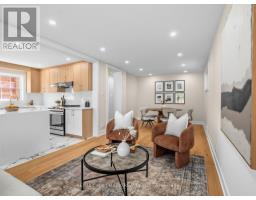
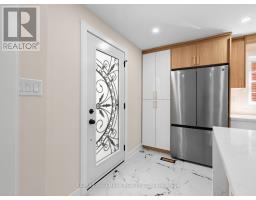
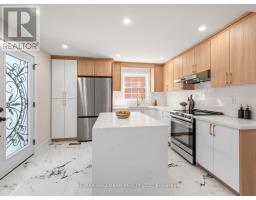
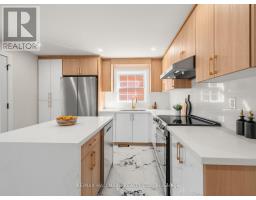
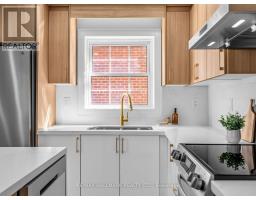
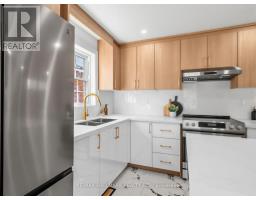
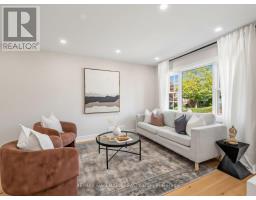
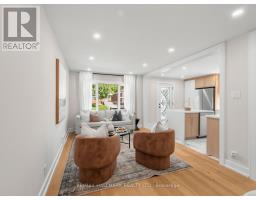
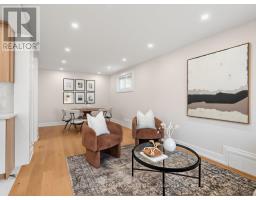
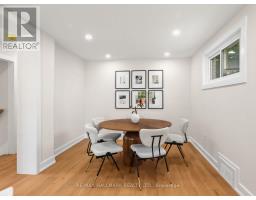
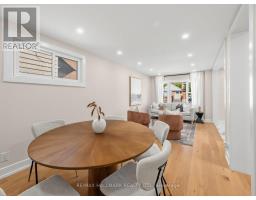
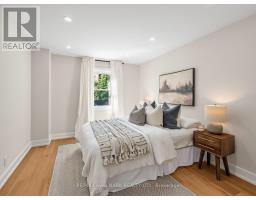
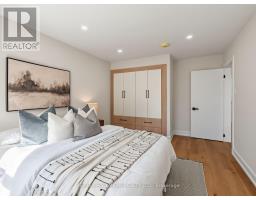
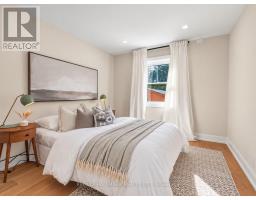
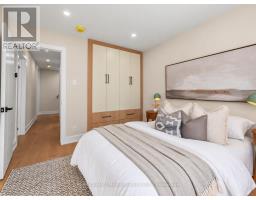
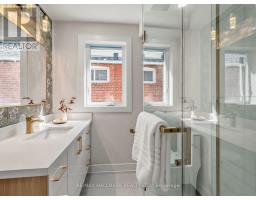
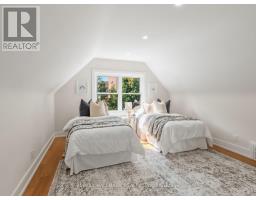
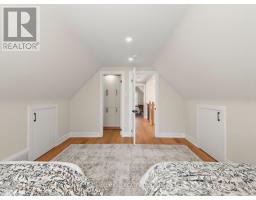
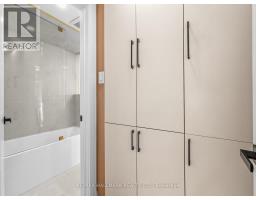
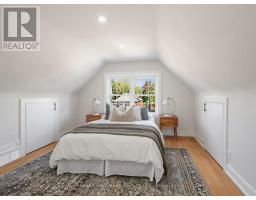
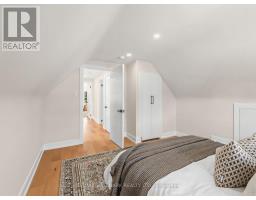
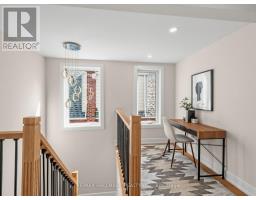
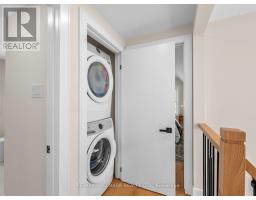
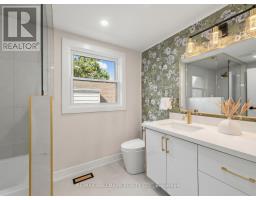
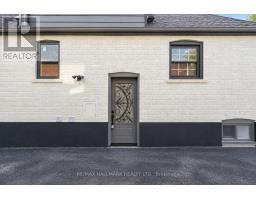
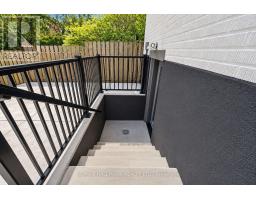
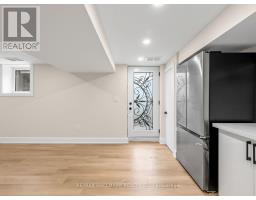
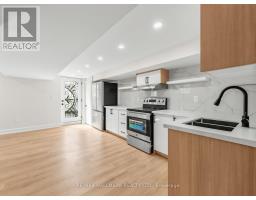
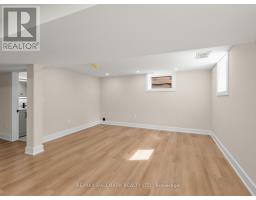
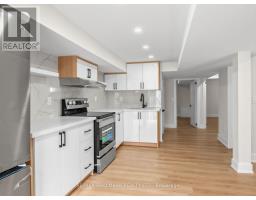
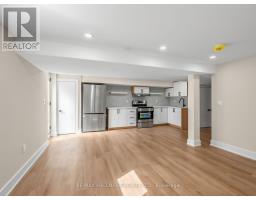
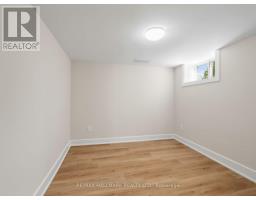
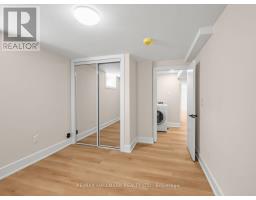
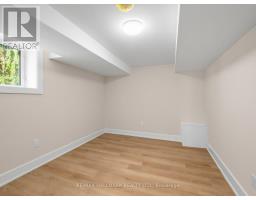
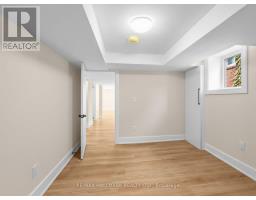
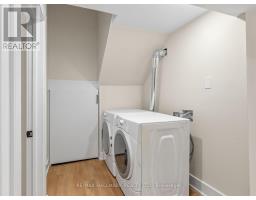
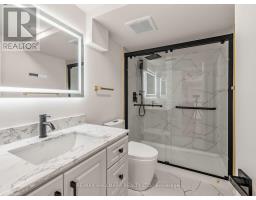
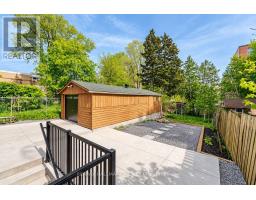
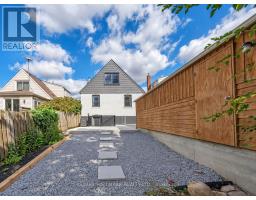
Welcome to this beautifully renovated detached home featuring a legally permitted two-unit dwelling with a 2-bedroom basement apartment, offering modern finishes, extensive upgrades, and excellent income potential. The home has been extensively renovated and has never been lived in since the renovations were completed.The main level features 2 bedrooms and a full bathroom, along with a modern kitchen showcasing quartz countertops, stylish backsplash, and brand-new stainless steel appliances. Upstairs, the spacious primary bedroom offers a walk-in closet and 4-piece ensuite, complemented by a second bedroom, versatile den, and convenient laundry area.The fully finished, legally permitted 2-bedroom basement apartment features its own separate entrance, laundry, and full bathroom, providing an excellent opportunity for additional rental income or extended family living.Extensive upgrades include a 200-amp electrical panel, new 1" city water service, complete ESA-approved rewiring, updated plumbing with permitted underground plumbing, updated furnace and A/C, new roof shingles, and brand-new exterior doors. Additional exterior improvements include new parging, an extended concrete driveway with parking for 4 vehicles, an enlarged front porch with new railing, and professional landscaping.The detached garage features a brand-new garage door and separate tool room, with potential for future conversion into a garden suite, subject to applicable approvals.A rare opportunity offering multiple living spaces, extensive renovations, legal rental potential, and exceptional flexibility for homeowners, investors, or multi-generational living. (id:29237)
Contact us for more information.

The trademarks REALTOR®, REALTORS®, and the REALTOR® logo are controlled by The Canadian Real Estate Association (CREA) and identify real estate professionals who are members of CREA. The trademarks MLS®, Multiple Listing Service® and the associated logos are owned by The Canadian Real Estate Association (CREA) and identify the quality of services provided by real estate professionals who are members of CREA. The trademark DDF® is owned by The Canadian Real Estate Association (CREA) and identifies CREA's Data Distribution Facility (DDF®)