
Markham, Ontario L3R 2G1
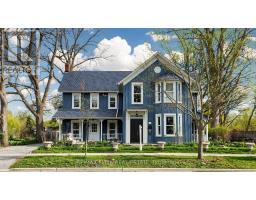
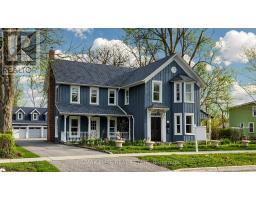
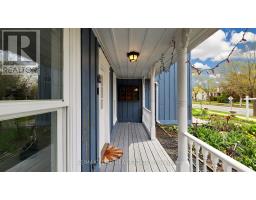
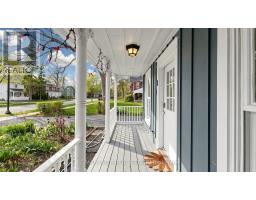
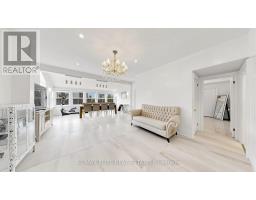
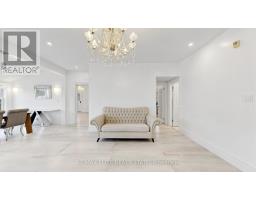
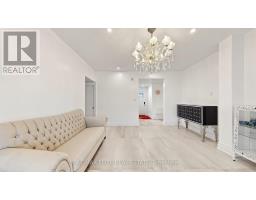
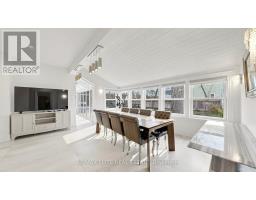
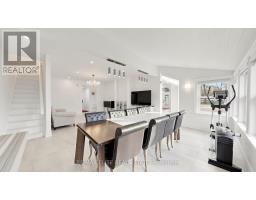
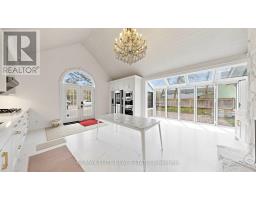
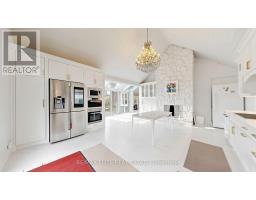
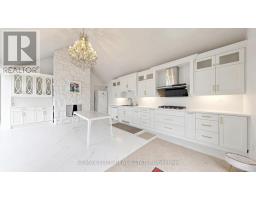
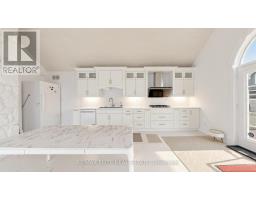
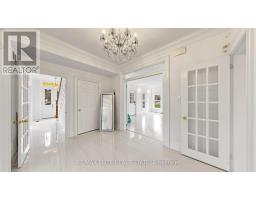
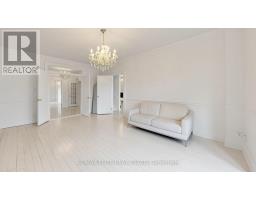
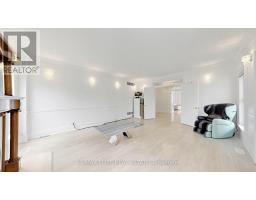
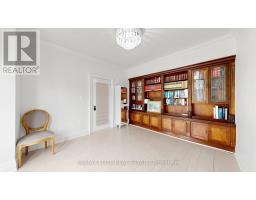
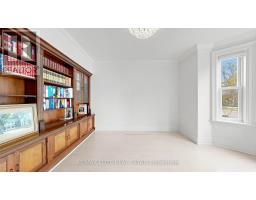
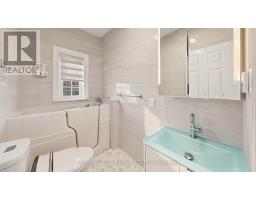
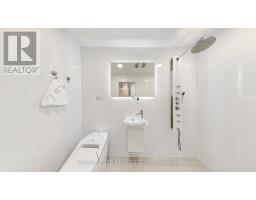
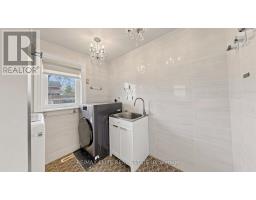
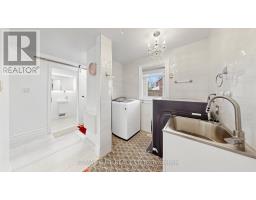
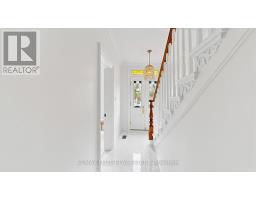
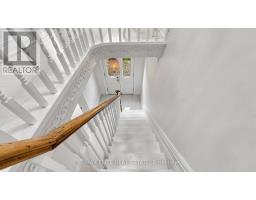
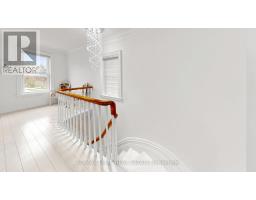
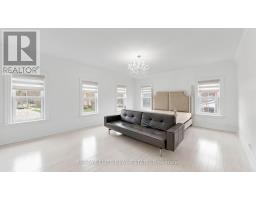
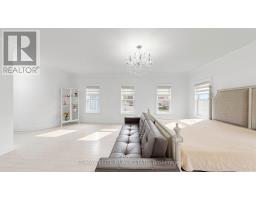
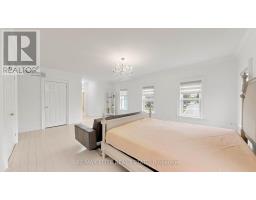
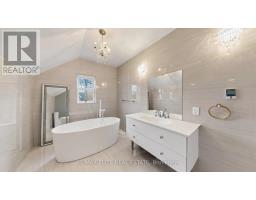
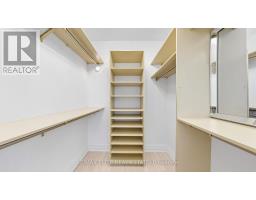
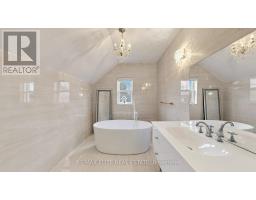
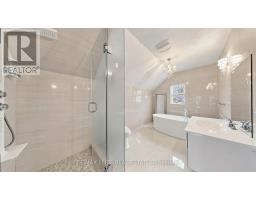
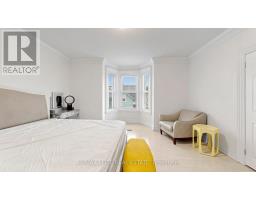
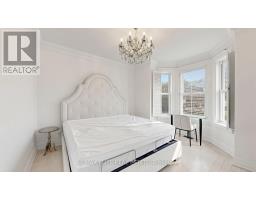
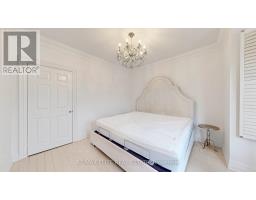
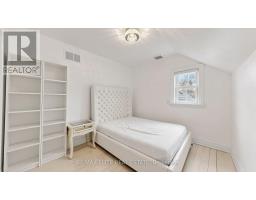
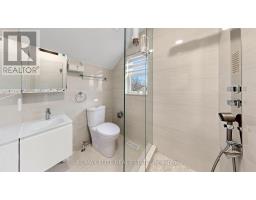
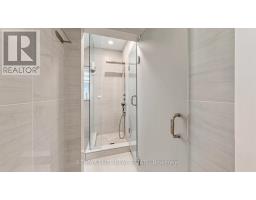
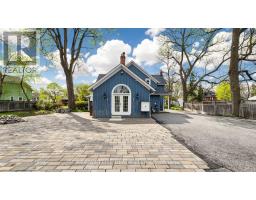
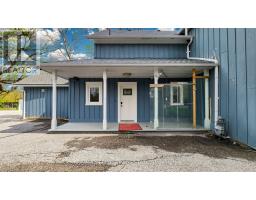
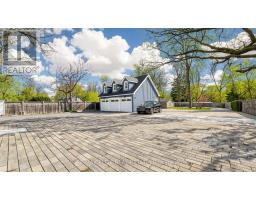
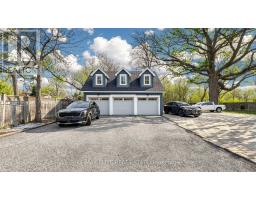
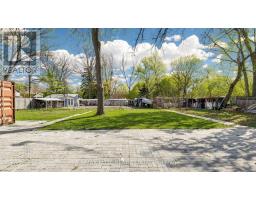
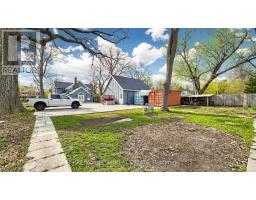
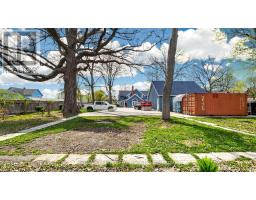
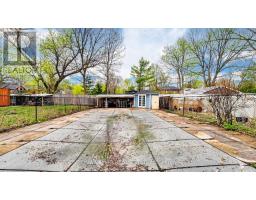
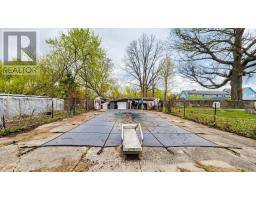
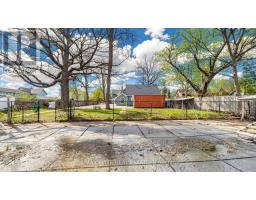
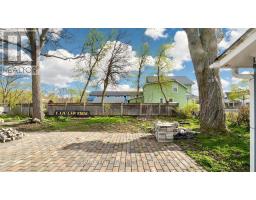
Experience luxury, space, and location-all in one remarkable property. Situated on the largest landholding in the heart of Unionville, this extraordinary home rests on a rare 100' x 341' ravine lot, offering unparalleled privacy, breathtaking natural surroundings, and an impressive backyard estate setting. Fully renovated and completely move-in ready, this residence invites you to simply move in and enjoy refined living at its finest.Designed for both comfort and versatility, the home features four separate main-floor entrances, elegant crown molding, two fireplaces, and expansive windows that bathe the interior in natural light. The main level includes three spacious, adaptable rooms-ideal as bedrooms, executive offices, or family living spaces-along with two well-appointed washrooms.The grand living and dining areas are complemented by a stunning contemporary kitchen equipped with built-in appliances, a soaring cathedral ceiling, a dramatic floor-to-ceiling stone fireplace, and two refrigerators, including a double-door stainless steel unit. A bright sunroom with a newly installed patio door creates seamless indoor-outdoor flow while overlooking the tranquil, landscaped grounds.Upstairs, the luxurious primary suite offers a walk-in closet and a spa-inspired 4-piece ensuite, accompanied by three additional generously sized bedrooms and a full bathroom. Additional upgrades include a whole-home water filtration system and a separate drinking water system for enhanced comfort and convenience.A detached three-car garage, triple parking, ample additional driveway space, and an EV charger complete the property. (id:29237)
Contact us for more information.

The trademarks REALTOR®, REALTORS®, and the REALTOR® logo are controlled by The Canadian Real Estate Association (CREA) and identify real estate professionals who are members of CREA. The trademarks MLS®, Multiple Listing Service® and the associated logos are owned by The Canadian Real Estate Association (CREA) and identify the quality of services provided by real estate professionals who are members of CREA. The trademark DDF® is owned by The Canadian Real Estate Association (CREA) and identifies CREA's Data Distribution Facility (DDF®)