
Toronto, Ontario M5M 2E1
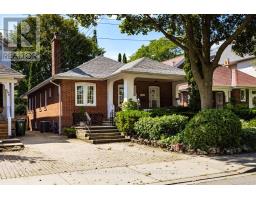
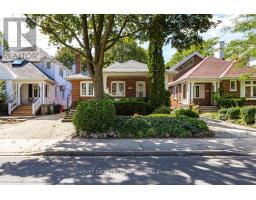
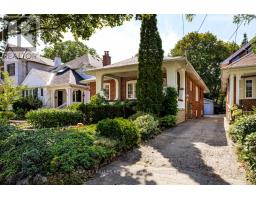
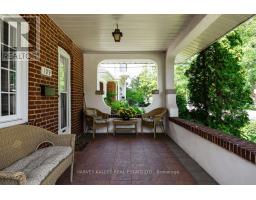
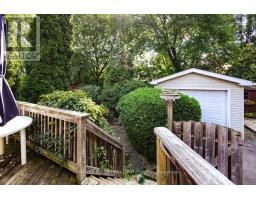
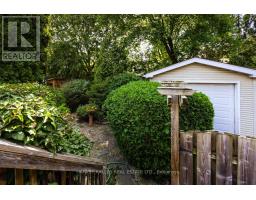
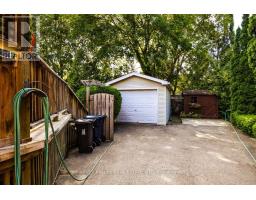
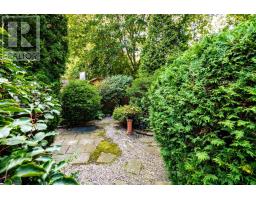
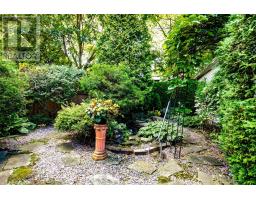
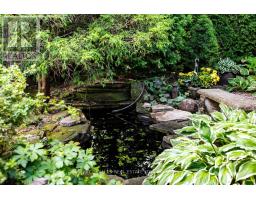
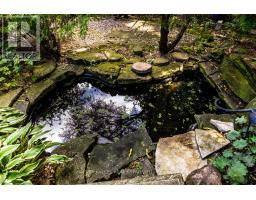
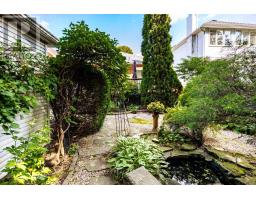
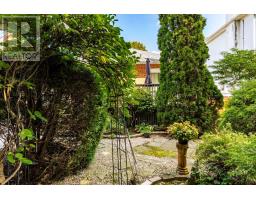
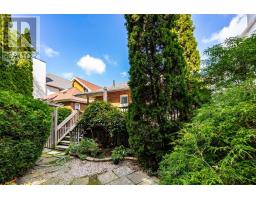
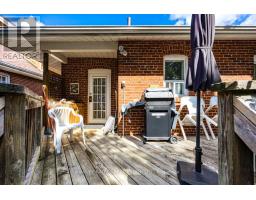
Discover classic elegance and exceptional versatility in this detached 1,297 sq ft bungalow, perfectly situated in one of Toronto's most prestigious neighbourhoods. This home started as a 3 bedroom home on the main level and is now being used as a 1 bedroom with 2 large bedrooms in the finished basement. The main floor welcomes you with a covered front porch leading into a bright living room featuring a cozy fireplace, pristine hardwood floors, and traditional lead-lined windows. Host gatherings in the formal dining room or enjoy the eat-in kitchen complete with a walk-out to the rear deck. This functional layout includes a private den, a primary bedroom with custom built-ins and sliding door closets, and a 4-piece washroom.The fully finished basement vastly expands your living space, offering two additional bedrooms, two spacious recreation rooms, a 3-piece washroom, a separate 2-piece washroom, a dedicated laundry/furnace room, and ample storage.Step outside to a landscaped rear garden oasis featuring a deck, a detached single-car garage accessible via a mutual drive, and a tranquil fishpond with a seasonal waterfall feature. The landscaped front yard includes highly coveted City of Toronto licensed pad parking for one vehicle. Meticulously maintained with an updated electrical breaker panel and a roof re-shingled approximately 7-8 years ago. Move in and enjoy, top-up, or build your dream home in an unbeatable location in Lawrence Park North close to top schools - John Wanless Junior Public School - Glenview Senior Public School - Lawrence Park Collegiate Institute, 2 minute walk to Yonge Street, public transit, and all upscale amenities! (id:29237)
Contact us for more information.

The trademarks REALTOR®, REALTORS®, and the REALTOR® logo are controlled by The Canadian Real Estate Association (CREA) and identify real estate professionals who are members of CREA. The trademarks MLS®, Multiple Listing Service® and the associated logos are owned by The Canadian Real Estate Association (CREA) and identify the quality of services provided by real estate professionals who are members of CREA. The trademark DDF® is owned by The Canadian Real Estate Association (CREA) and identifies CREA's Data Distribution Facility (DDF®)