
Toronto, Ontario M3H 2W7
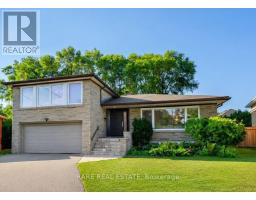
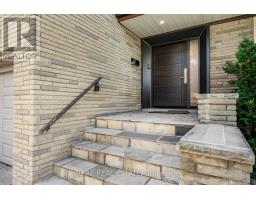
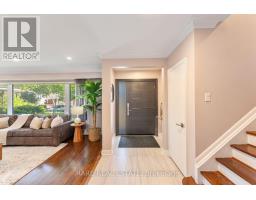
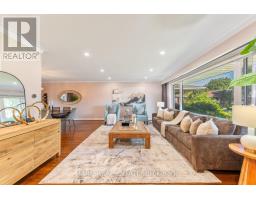
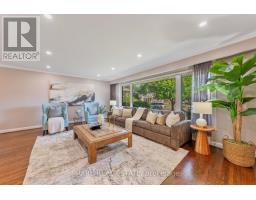
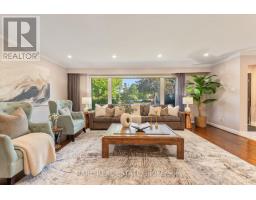
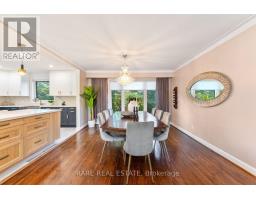
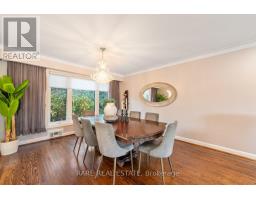

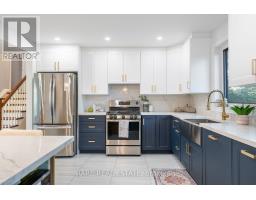
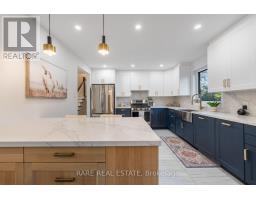
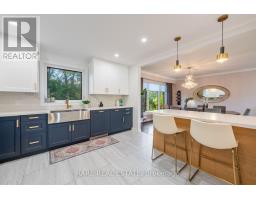
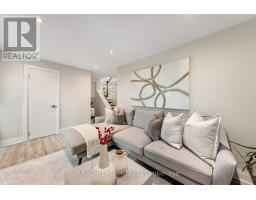
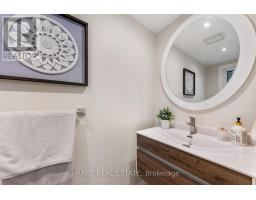
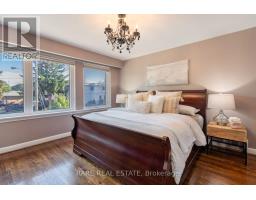
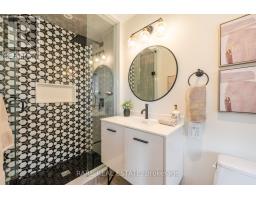
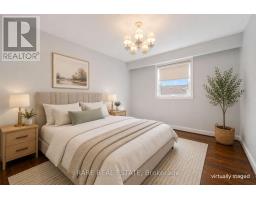
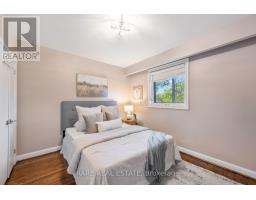
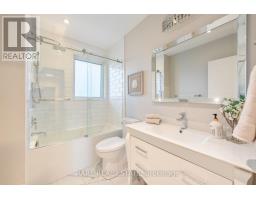
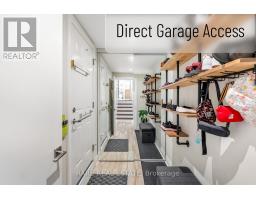
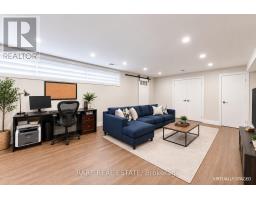
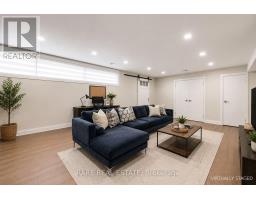
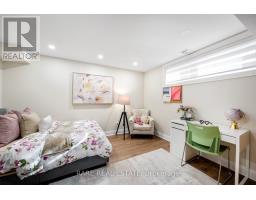
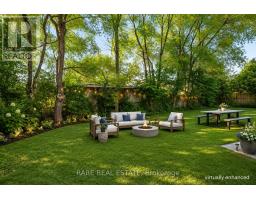
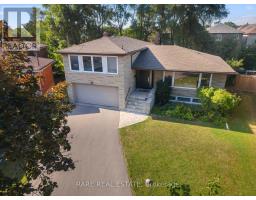
Lovingly cared for by the same family for the past 14 years, 11 Geddes Court offers the rare opportunity to become one of just 11 families fortunate enough to call this extraordinary court, home. More than just a street, Geddes Court is a true community where neighbours genuinely look out for one another, children still play safely together outside, and homes rarely become available. With approximately $300,000 spent in renovations, every detail has been thoughtfully considered to create a home that is both beautiful and incredibly functional. The open concept kitchen, living and dining rooms are the heart of the home. Just a few steps down, the inviting family room walks out to the backyard and is complemented by a conveniently located main floor powder room. Upstairs, the spacious primary retreat features a beautifully renovated ensuite. The attached garage connects directly to the home through a practical mudroom, a feature rarely found in the neighbourhood at this price point. The finished basement adds even more flexible living space, complete with a generous recreation room and a great sized bedroom that is perfect for guests, a home office or growing families. The pie shaped backyard is truly exceptional, widening to an incredible 118 feet across the rear and offering a level of privacy that is rarely found in the city. It is the perfect space for entertaining, relaxing or watching the kids play. Combining one of Clanton Park's most sought after courts, a remarkable sense of community, a thoughtfully designed layout and a beautifully renovated turnkey home, 11 Geddes Court is a rare offering in every sense. (id:29237)
Contact us for more information.

The trademarks REALTOR®, REALTORS®, and the REALTOR® logo are controlled by The Canadian Real Estate Association (CREA) and identify real estate professionals who are members of CREA. The trademarks MLS®, Multiple Listing Service® and the associated logos are owned by The Canadian Real Estate Association (CREA) and identify the quality of services provided by real estate professionals who are members of CREA. The trademark DDF® is owned by The Canadian Real Estate Association (CREA) and identifies CREA's Data Distribution Facility (DDF®)