
Toronto, Ontario M4L 3E9
5:00 pm
7:00 pm
2:00 pm
4:00 pm
2:00 pm
4:00 pm
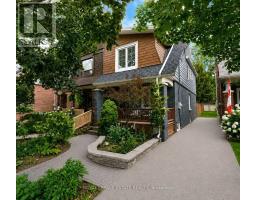
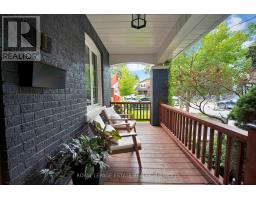
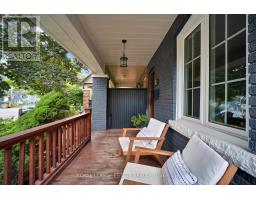
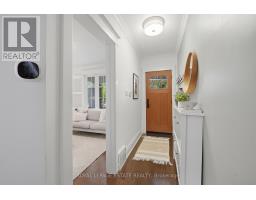
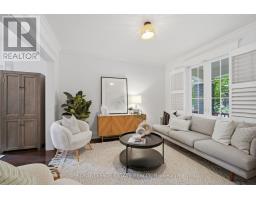
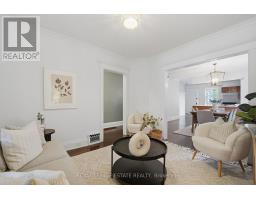
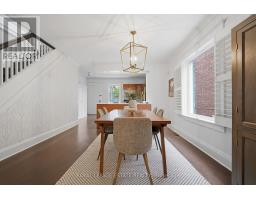
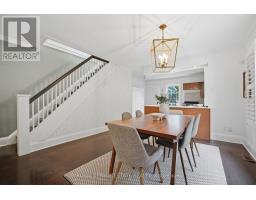
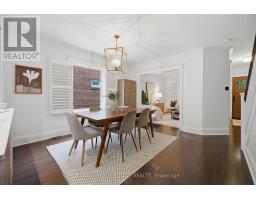
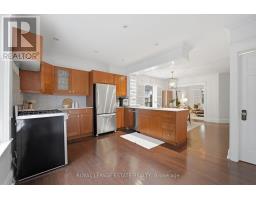
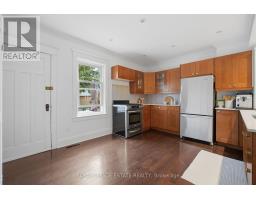
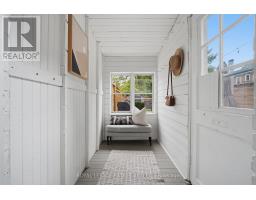
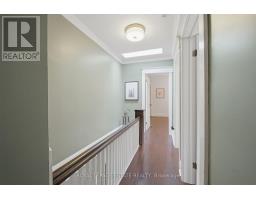
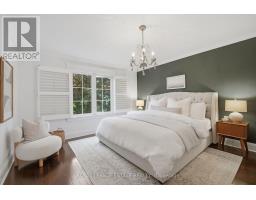
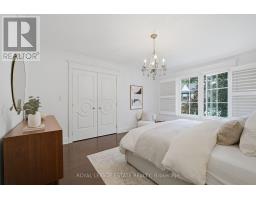
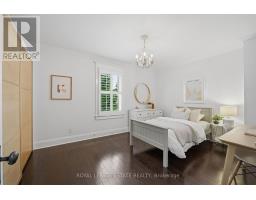
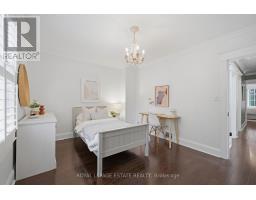
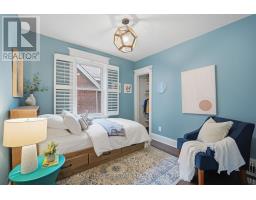
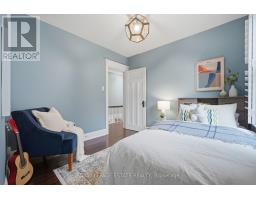
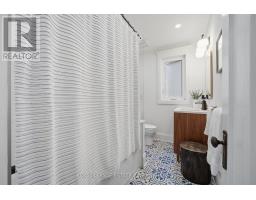
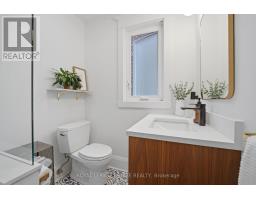
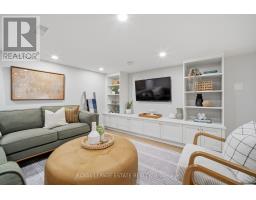
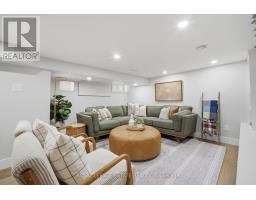
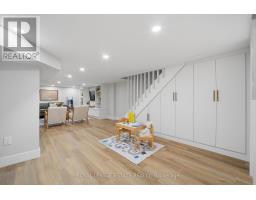
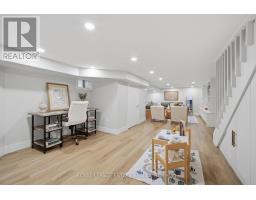
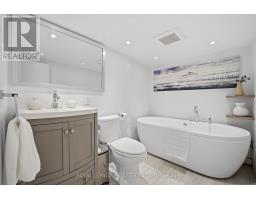
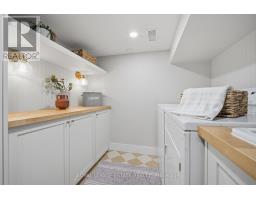
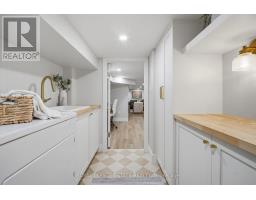
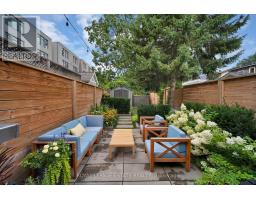
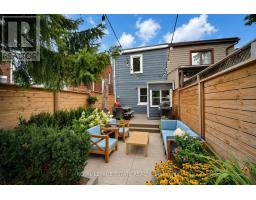
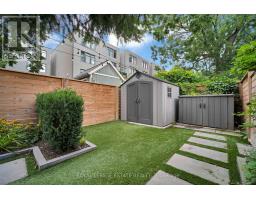
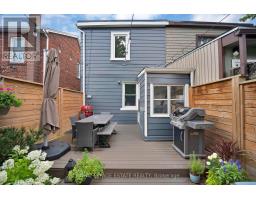
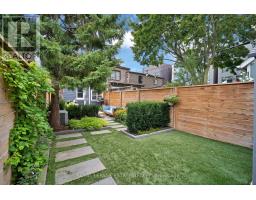
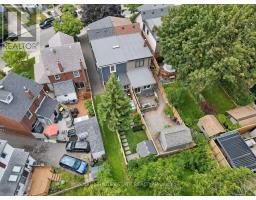
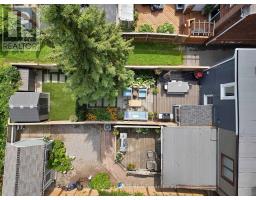
A beautifully upgraded 3-bedroom, 2-bath semi-detached home offering unique privacy, located on a quiet family street where neighbours know each other, kids play outside, and parents gather to chat and mingle. With very little traffic, the street has a wonderfully relaxed community feel that's increasingly hard to find.Inside, the home offers an open and airy main level, extra large primary and spacious bedrooms, updated bathroom, renovated basement (2025), and major mechanical upgrades including a new roof, furnace, AC, waterproofing, sump pump, and triple-pane windows. The professionally landscaped backyard (2023) offers exceptional privacy, surrounded by mature trees and creating a peaceful retreat perfect for morning coffee, summer dinners, or entertaining friends.A new fence, deck, front door, and paved driveway add to the home's move-in-ready appeal. All of this is just steps from great schools, public transit, grocery stores, and the many shops, cafés, parks, and everyday conveniences of the Beaches/Upper Beaches.A welcoming home in a truly special neighbourhood-where life feels a little more connected. (id:29237)
Contact us for more information.

The trademarks REALTOR®, REALTORS®, and the REALTOR® logo are controlled by The Canadian Real Estate Association (CREA) and identify real estate professionals who are members of CREA. The trademarks MLS®, Multiple Listing Service® and the associated logos are owned by The Canadian Real Estate Association (CREA) and identify the quality of services provided by real estate professionals who are members of CREA. The trademark DDF® is owned by The Canadian Real Estate Association (CREA) and identifies CREA's Data Distribution Facility (DDF®)