
Richmond Hill, Ontario L4S 0N3
Maintenance, Common Area Maintenance, Insurance, Parking
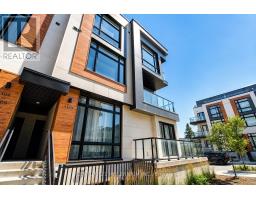
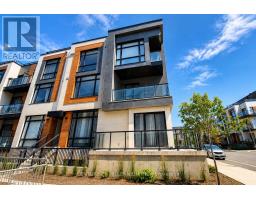
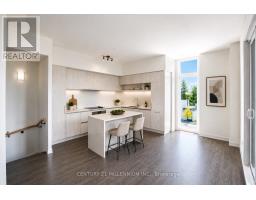
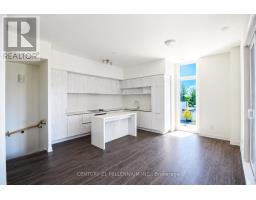
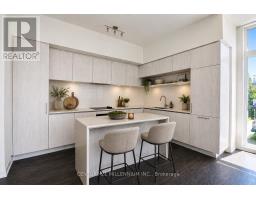
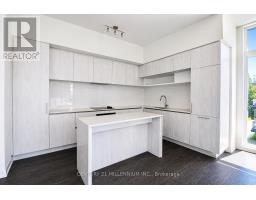
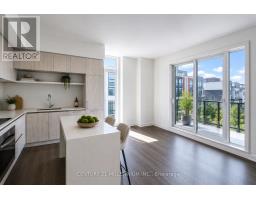
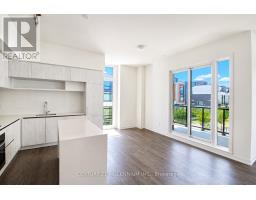
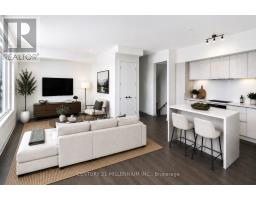
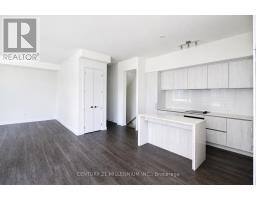
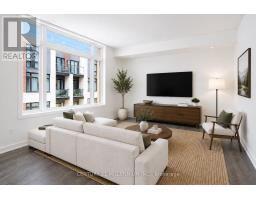
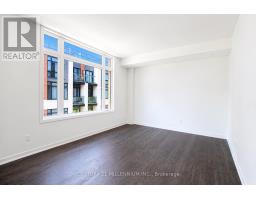
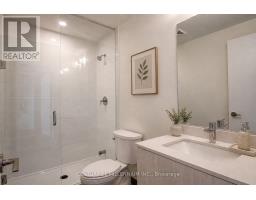
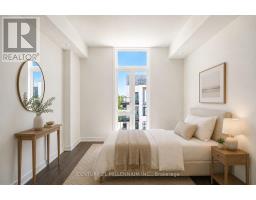
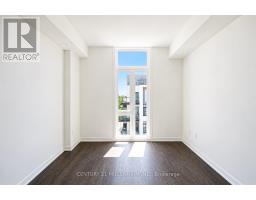
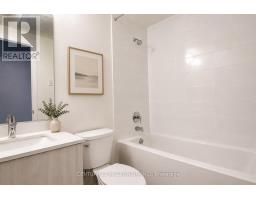
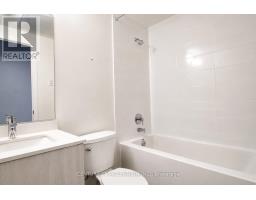
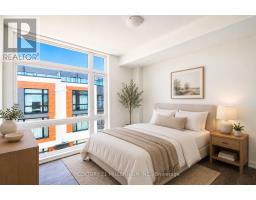
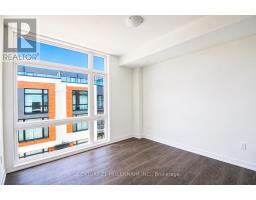
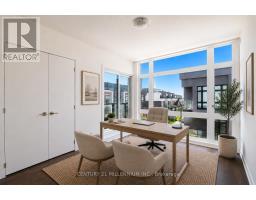

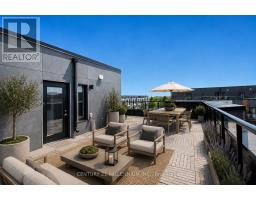
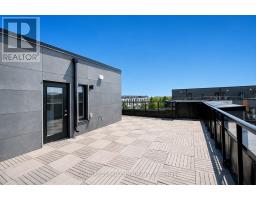
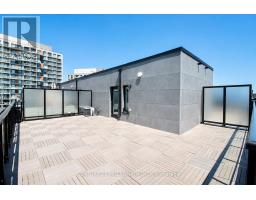
$309.18 MonthlyExperience contemporary luxury in this stunning corner stacked townhome offering 1,664 sq. ft. of thoughtfully designed living space in one of Richmond Hill's most desirable communities. Flooded with natural light, the open-concept layout features soaring 10-ft ceilings on the main level and 9-ft ceilings upstairs, creating a bright and spacious feel throughout. The designer kitchen is beautifully finished with quartz countertops, integrated appliances, under-cabinet LED lighting, and ample cabinetry, flowing seamlessly into the generous living and dining areas-perfect for both everyday living and entertaining. The spacious primary suite offers a 4 piece ensuite, oversized windows, and access to a private balcony. Enjoy exceptional outdoor living with two balconies and an expansive rooftop terrace, ideal for relaxing or hosting family and friends. Conveniently located just minutes from Hwy 404, GO Transit, top-rated schools, parks, shopping, restaurants, Costco, and all essential amenities, this home offers the perfect combination of modern style, comfort, and an unbeatable location. (id:29237)
Contact us for more information.

The trademarks REALTOR®, REALTORS®, and the REALTOR® logo are controlled by The Canadian Real Estate Association (CREA) and identify real estate professionals who are members of CREA. The trademarks MLS®, Multiple Listing Service® and the associated logos are owned by The Canadian Real Estate Association (CREA) and identify the quality of services provided by real estate professionals who are members of CREA. The trademark DDF® is owned by The Canadian Real Estate Association (CREA) and identifies CREA's Data Distribution Facility (DDF®)