
Toronto, Ontario M6B 4C6
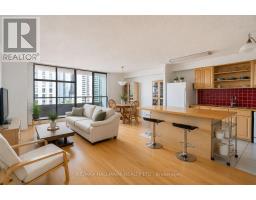
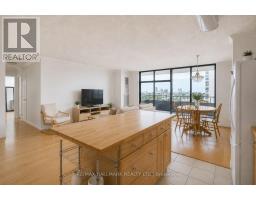
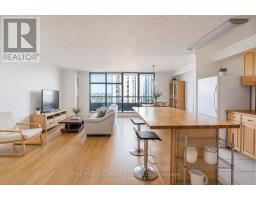

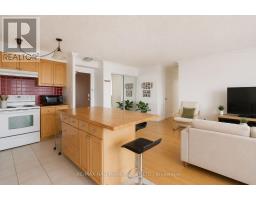
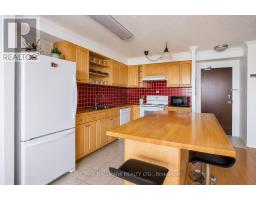

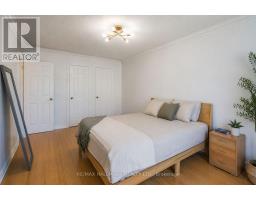
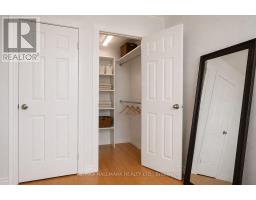
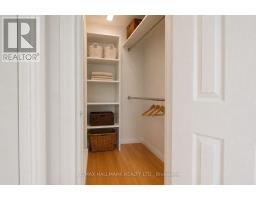
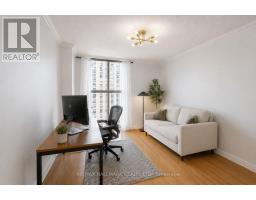
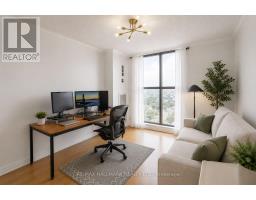
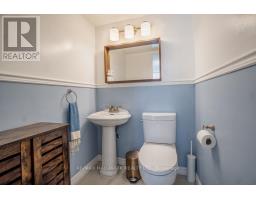
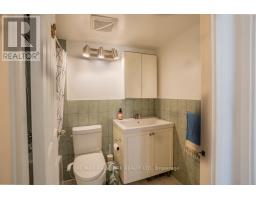
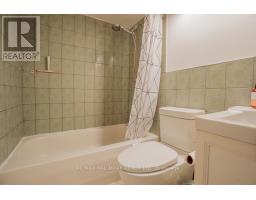
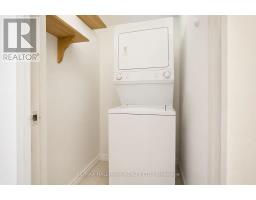
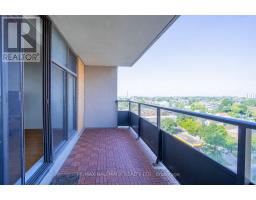
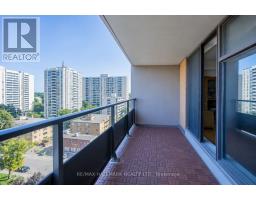
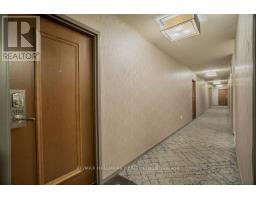
Bright and spacious 2-bedroom, 2-bath condo offering a functional open-concept layout, generous living space, and a large private balcony with beautiful views. Floor-to-ceiling windows bring in plenty of natural light throughout the unit, creating a bright and welcoming feel. The spacious primary bedroom features a walk-in closet and private 2-piece ensuite, while ensuite laundry adds everyday convenience. Enjoy an impressive range of building amenities, including an indoor pool, sauna, exercise room, rooftop deck, party/meeting room, guest suites, and visitor parking. Conveniently located with easy access to transit, shopping, restaurants, parks, and everyday essentials. Utilities included. (id:29237)
Contact us for more information.

The trademarks REALTOR®, REALTORS®, and the REALTOR® logo are controlled by The Canadian Real Estate Association (CREA) and identify real estate professionals who are members of CREA. The trademarks MLS®, Multiple Listing Service® and the associated logos are owned by The Canadian Real Estate Association (CREA) and identify the quality of services provided by real estate professionals who are members of CREA. The trademark DDF® is owned by The Canadian Real Estate Association (CREA) and identifies CREA's Data Distribution Facility (DDF®)