
Markham, Ontario L6G 0G6
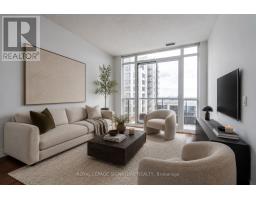
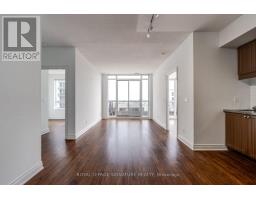
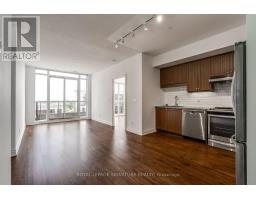
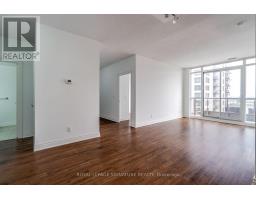
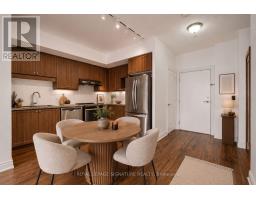
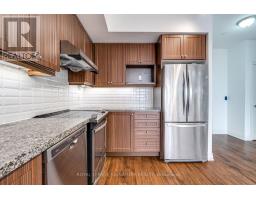
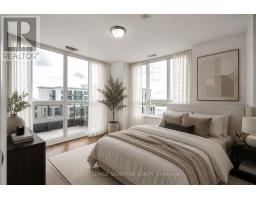
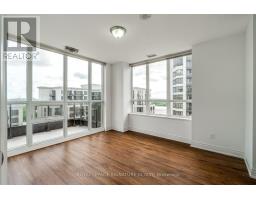
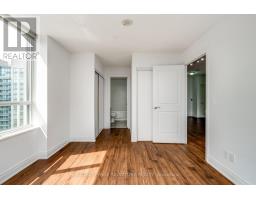
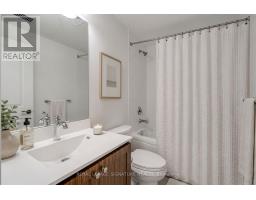
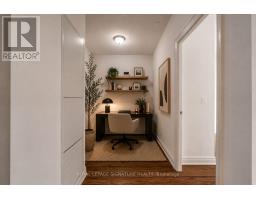
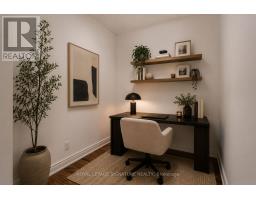
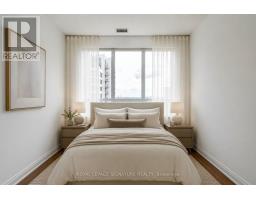
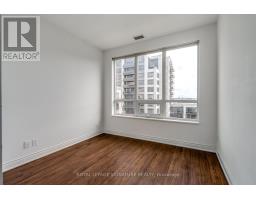
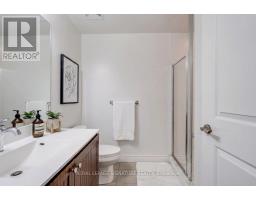
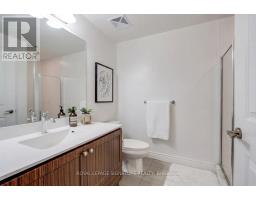
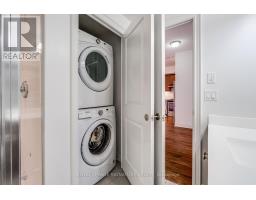
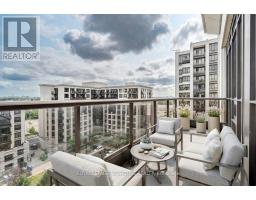
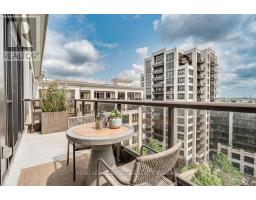
Spanning approx. 990 sq. ft., this bright and airy suite features soaring 9-ft ceilings, an open split-bedroom plan for complete privacy, and a versatile den ideal for a home office. Enjoy sleek laminate flooring throughout, a modern kitchen with full size stainless steel appliances, and an oversized private balcony boasting sweeping, South West views. Located in the top-ranked Unionville High School district, steps to Viva bus lines, Civic Centre, Cineplex, shopping, and dining. Minutes to Hwy 404/407. Resort Amenities: 24-hr concierge, indoor pool, full basketball/multi-sport court, gym, party room, guest suites & visitor parking. Some photos are virtually staged. Includes Parking & Locker! (id:29237)
Contact us for more information.

The trademarks REALTOR®, REALTORS®, and the REALTOR® logo are controlled by The Canadian Real Estate Association (CREA) and identify real estate professionals who are members of CREA. The trademarks MLS®, Multiple Listing Service® and the associated logos are owned by The Canadian Real Estate Association (CREA) and identify the quality of services provided by real estate professionals who are members of CREA. The trademark DDF® is owned by The Canadian Real Estate Association (CREA) and identifies CREA's Data Distribution Facility (DDF®)