
Toronto, Ontario M4M 1Z9
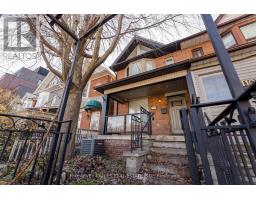
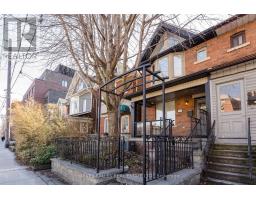
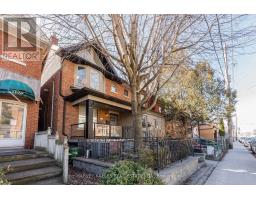
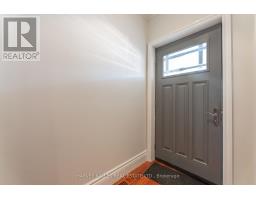
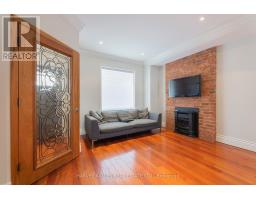
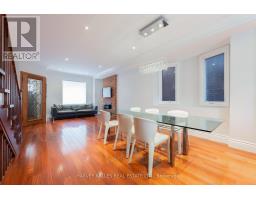
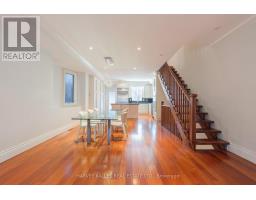

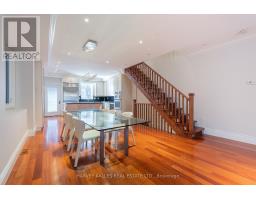
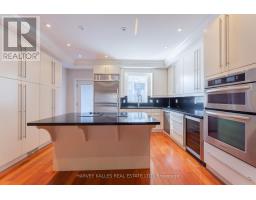
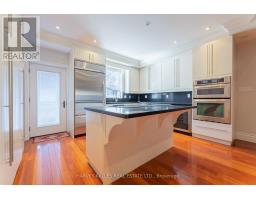
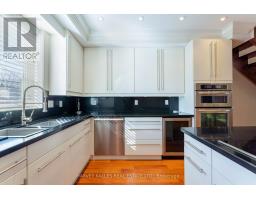
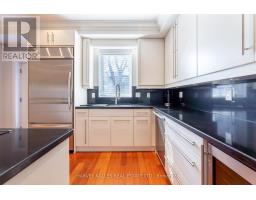
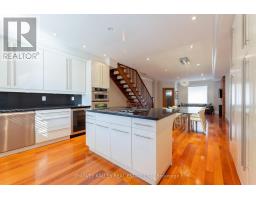
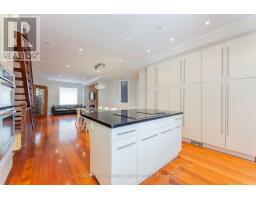
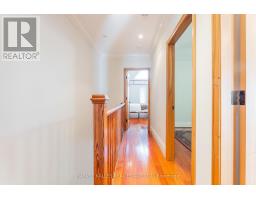
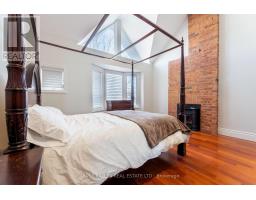
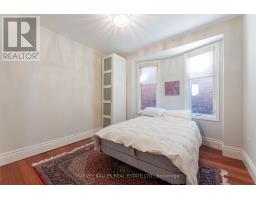
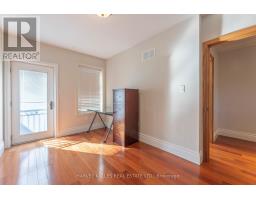
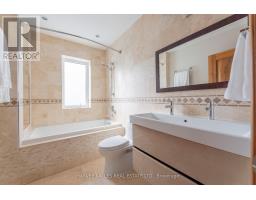
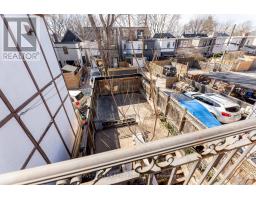
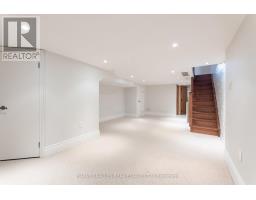
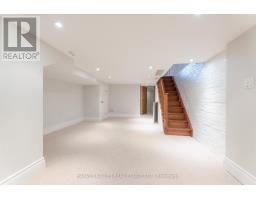
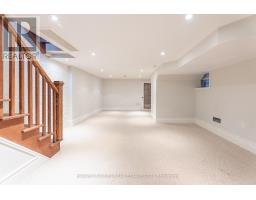
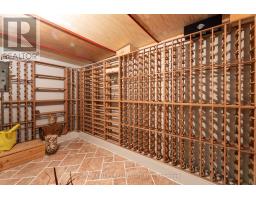
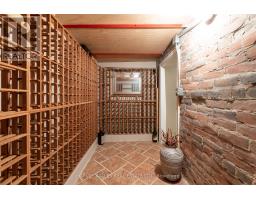
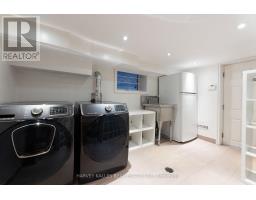
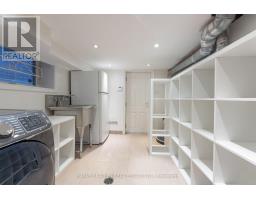
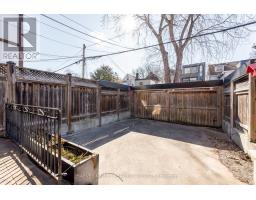
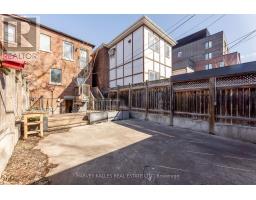
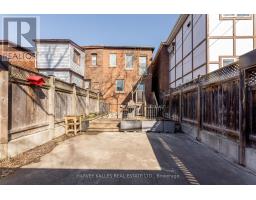
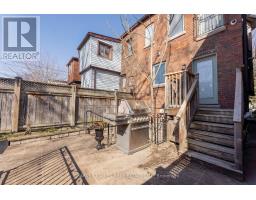
Beautifully renovated, spacious, and light-filled 3-bedroom, 2-bath semi-detached home featuring high ceilings and rich mahogany floors through-out. The eat-in kitchen offers a centre island with breakfast bar, quartz counter-tops, and high-quality appliances - ideal for both everyday living and entertaining. Enjoy two gas fireplaces and a stunning primary bedroom with vaulted ceilings! Two luxurious bathrooms and a finished lower level complete the home, featuring a large laundry room and a wine cellar. Walk-out to a rear deck and fully enclosed backyard. Includes two parking spaces. (id:29237)
Contact us for more information.

The trademarks REALTOR®, REALTORS®, and the REALTOR® logo are controlled by The Canadian Real Estate Association (CREA) and identify real estate professionals who are members of CREA. The trademarks MLS®, Multiple Listing Service® and the associated logos are owned by The Canadian Real Estate Association (CREA) and identify the quality of services provided by real estate professionals who are members of CREA. The trademark DDF® is owned by The Canadian Real Estate Association (CREA) and identifies CREA's Data Distribution Facility (DDF®)