
Toronto, Ontario M4P 0G8
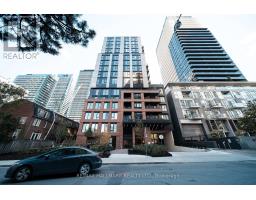
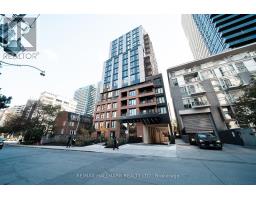
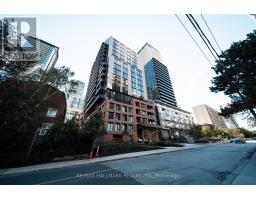
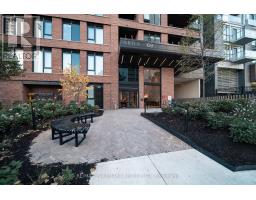
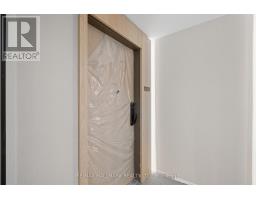
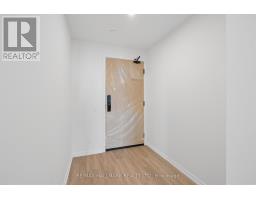
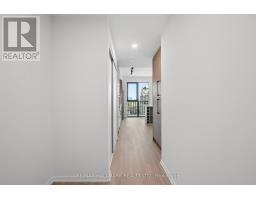
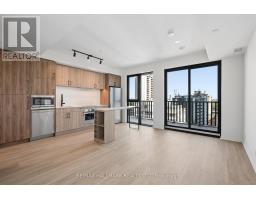
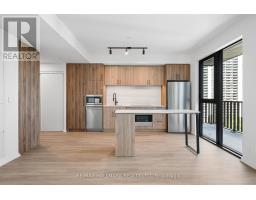
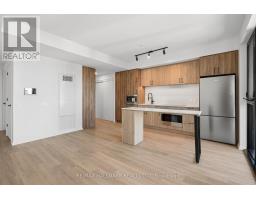
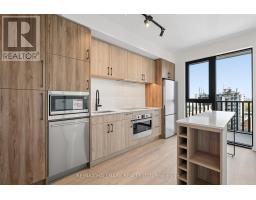
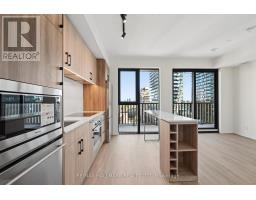
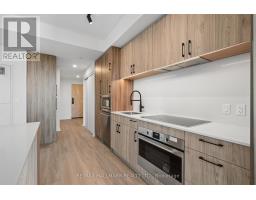
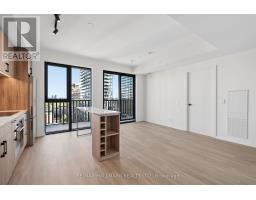
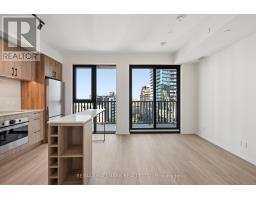
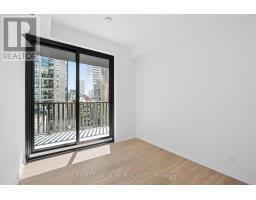
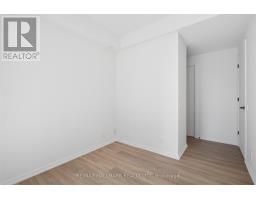
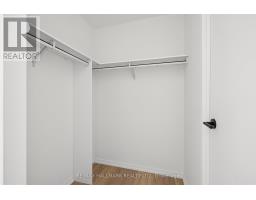
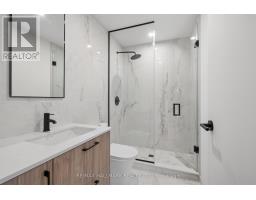
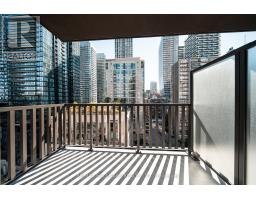
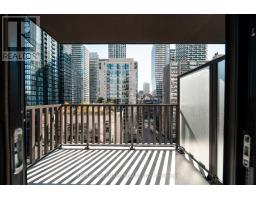
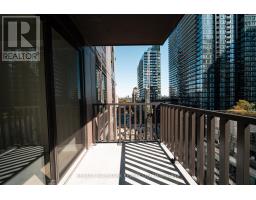
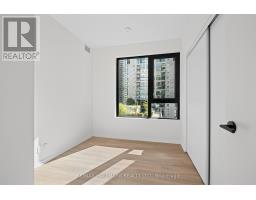
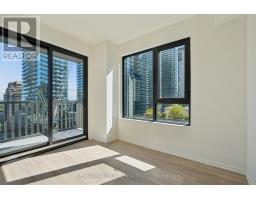
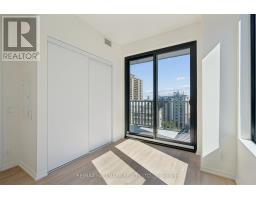
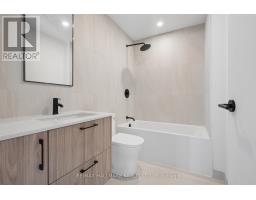
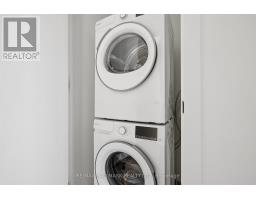
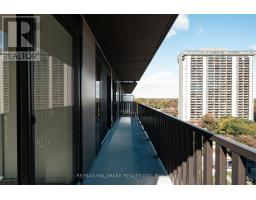
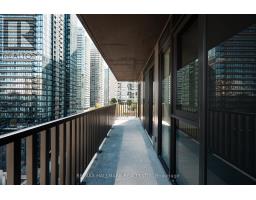
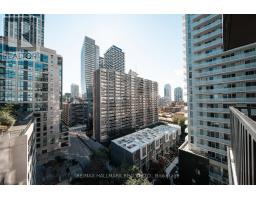
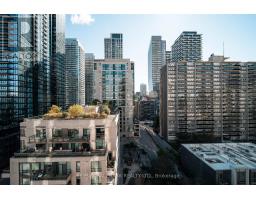
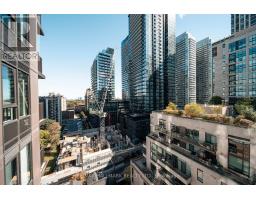
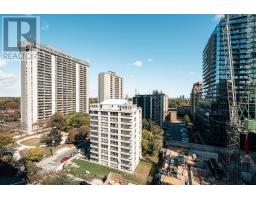
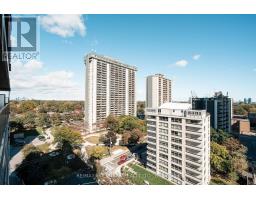
Ideally situated in the Yonge and Eglinton neighbourhood, The brand new AKRA building is shaped by the lively spirit of midtown Toronto. Spacious floor plan offering 837 sq ft of livable space with luxury finishes throughout! Also included is two balconies. Main balcony is 29.11 x 5 feet and the master balcony measures in at 5.11 x9.1 feet. Open concept living/dining room with modern kitchen with an island and is perfect for entertaining. Enjoy world-class amenities featuring infrared saunas, which are equipped with chromotherapy, red light therapy, and halotherapy. Conveniently located next to transit options steps from the Yonge Subway line and the Eglinton Crosstown LRT, this residence represents modern GTA living at its finest. (id:29237)
Contact us for more information.

The trademarks REALTOR®, REALTORS®, and the REALTOR® logo are controlled by The Canadian Real Estate Association (CREA) and identify real estate professionals who are members of CREA. The trademarks MLS®, Multiple Listing Service® and the associated logos are owned by The Canadian Real Estate Association (CREA) and identify the quality of services provided by real estate professionals who are members of CREA. The trademark DDF® is owned by The Canadian Real Estate Association (CREA) and identifies CREA's Data Distribution Facility (DDF®)