
Toronto, Ontario M6K 3R8
Maintenance, Heat, Water, Common Area Maintenance, Insurance, Parking
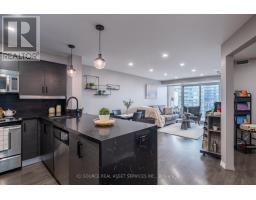
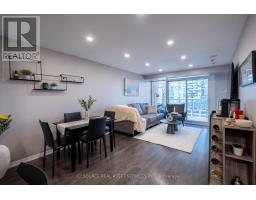
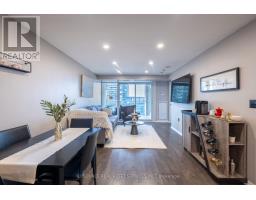
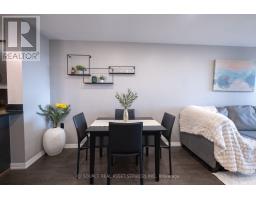
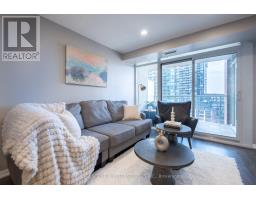
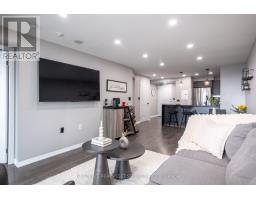
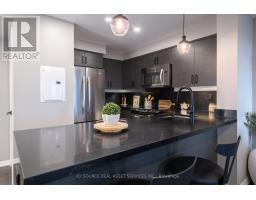
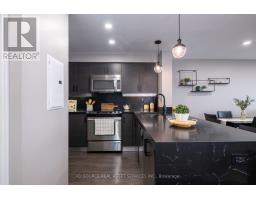
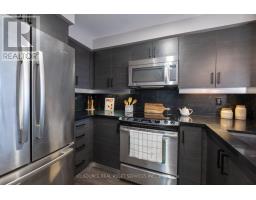
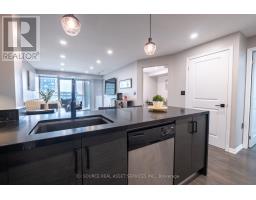
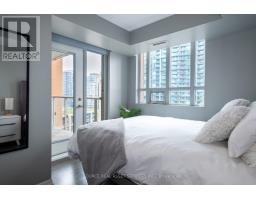
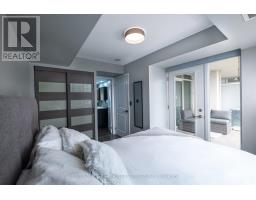
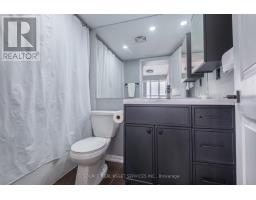
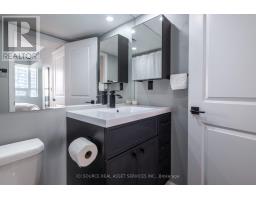
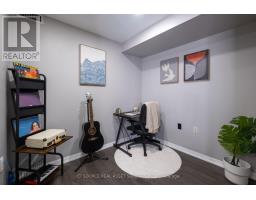
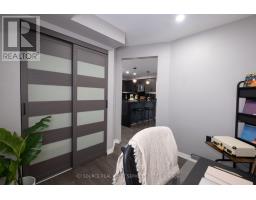
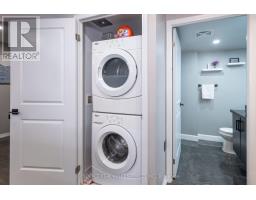
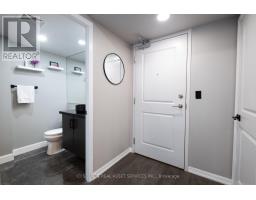
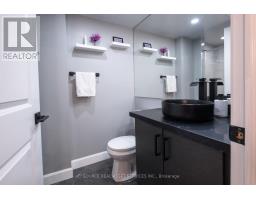
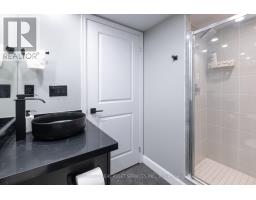
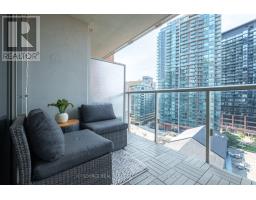
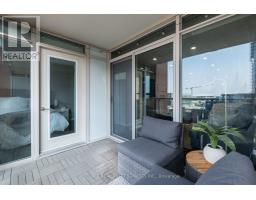
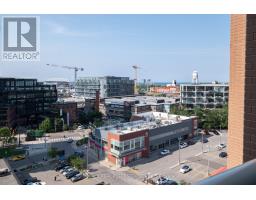
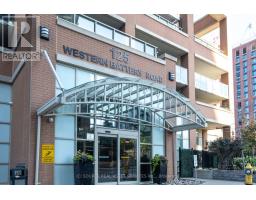
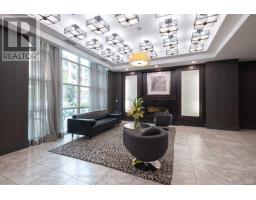
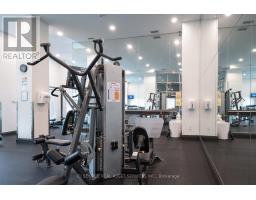
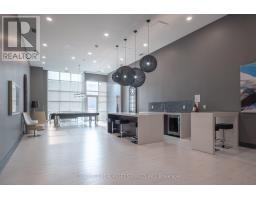
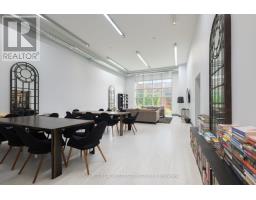
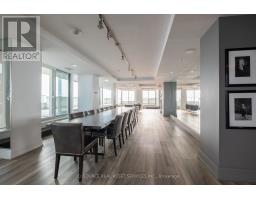
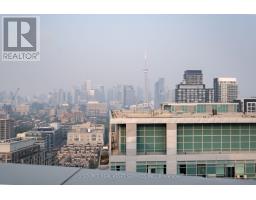
$621.92 MonthlyMove right into this beautifully renovated, sun-filled south-facing suite in one of Liberty Village's most desirable buildings. Offering one of the largest and most functional 1 Bedroom + Den, 2 Bathroom layouts (721 sq. ft.), this exceptional home combines premium upgrades with everyday functionality. Highlights: Custom waterfall granite island with integrated USB charging station. Designer LED pot lights throughout with upgraded kitchen pendant lighting. Custom roller blinds installed throughout. Spacious den with a large closet and framed entrance for a future door-ideal as a second bedroom, home office, or guest suite. Custom sliding barn doors in both the bedroom and den. Renovated bathroom featuring upgraded tile and a matching granite vanity. South-facing balcony with walkouts from both the living room and primary bedroom. 1 parking space and 1 locker (close to elevators). Location: Steps to Metro grocery, cafés, restaurants, boutique shopping, parks, dog parks, LCBO, the King-Liberty pedestrian bridge, GO Transit, and the future Ontario Line. Building Amenities: 24-hour concierge, fitness centre, lounge & games room, rooftop garden with party room, and more. Buyer Incentives: Receive a closing credit equal to 3 months of condo maintenance fees with an accepted offer. *For Additional Property Details Click The Brochure Icon Below* (id:29237)
Contact us for more information.

The trademarks REALTOR®, REALTORS®, and the REALTOR® logo are controlled by The Canadian Real Estate Association (CREA) and identify real estate professionals who are members of CREA. The trademarks MLS®, Multiple Listing Service® and the associated logos are owned by The Canadian Real Estate Association (CREA) and identify the quality of services provided by real estate professionals who are members of CREA. The trademark DDF® is owned by The Canadian Real Estate Association (CREA) and identifies CREA's Data Distribution Facility (DDF®)