
Ajax, Ontario L1T 3H3
Maintenance, Heat, Electricity, Water, Common Area Maintenance, Insurance, Parking
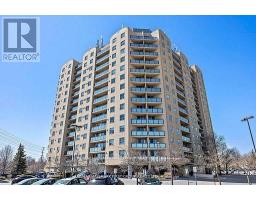
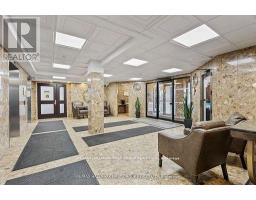
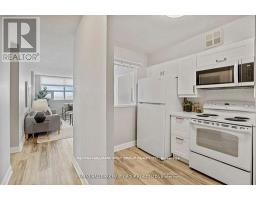
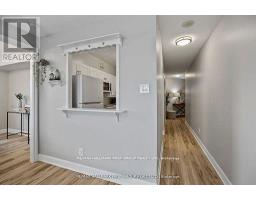
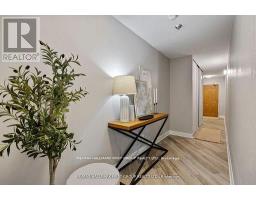
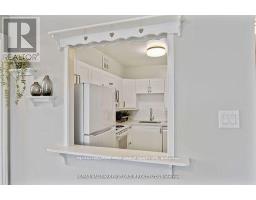
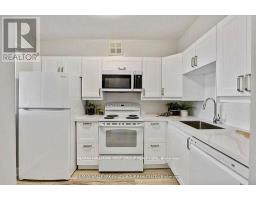
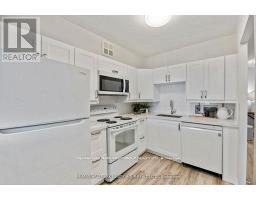
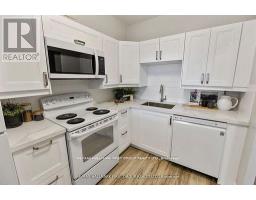
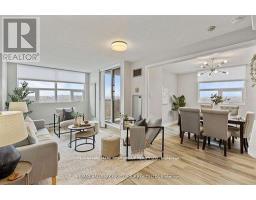
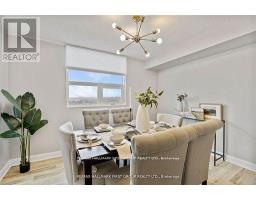
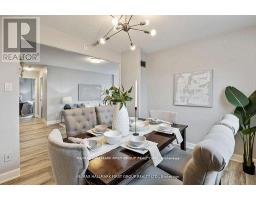
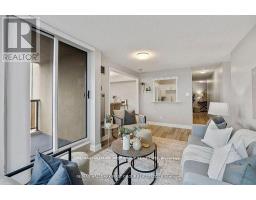
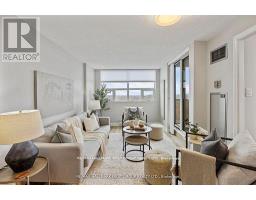
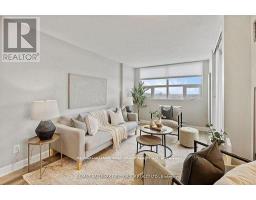
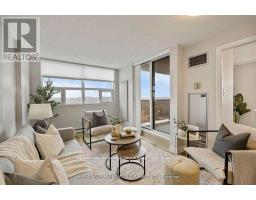
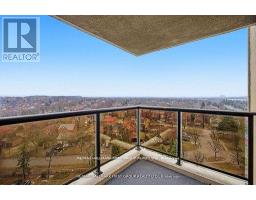
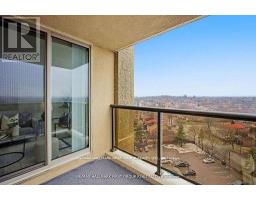
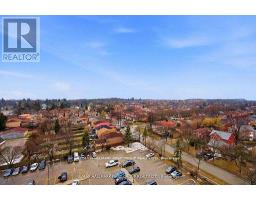
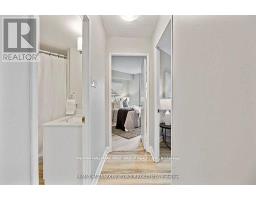
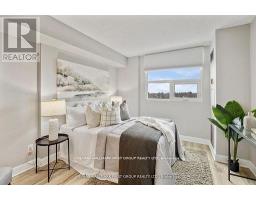
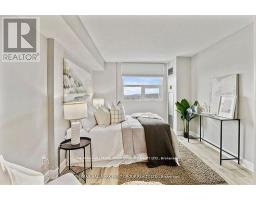
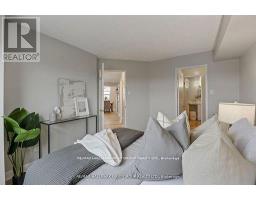
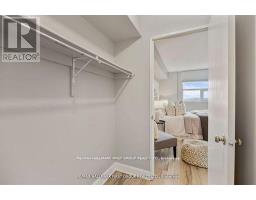
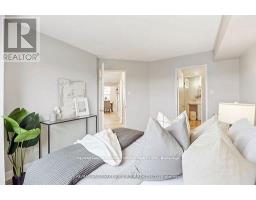
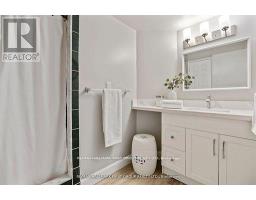
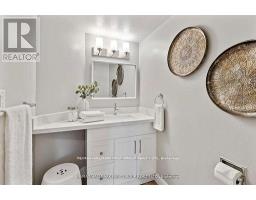
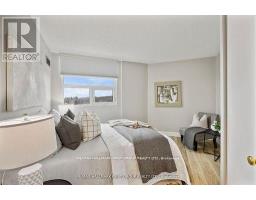
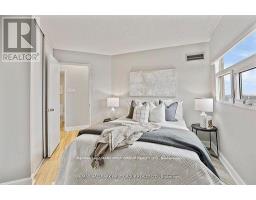
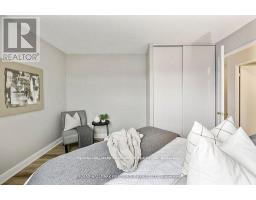
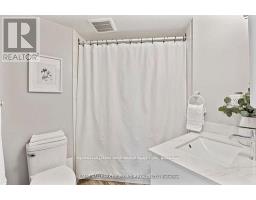
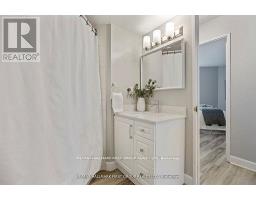
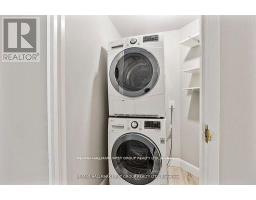
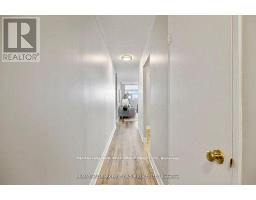
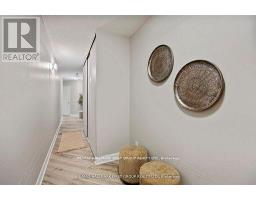
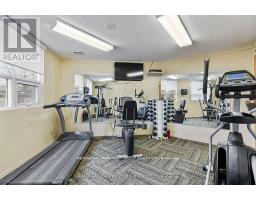
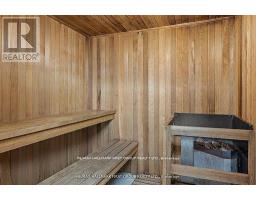
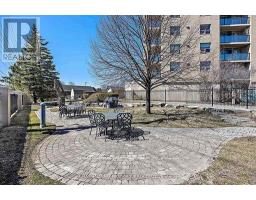
$866.38 Monthly*Are You Looking For A Larger Condo Apartment And Want The Flexibility Of 3 Bedrooms Or 2 Bedrooms Plus A Formal Dining Room? *Then Your Search Stops Here! *Originally Designed As A 3-Bedroom Suite, The Current Owners Converted The Third Bedroom Into A Beautiful Dining Room That Can Easily Be Converted Back If Desired! *This Immaculate, Recently Renovated Corner Unit Features Spectacular North, West & East Views! *Bright, Spacious & Carpet-Free Throughout With Updated Flooring! *Renovated Kitchen Features Quartz Countertops, New Cabinetry With Self-Closing Doors & Drawers, 4 Appliances & Pass-Thru To The Living Room! *Walk-Out From The Living Room To Your Private Open Balcony! *Convenient In-Suite Laundry With Stackable Washer & Dryer! *4-Piece Main Bath Plus 3-Piece Ensuite! *Primary Bedroom Features A Unique Walk-Through Closet Leading To The Ensuite Bath! *Building Amenities Include Outdoor Pool, BBQ Area, Exercise Room, Recreation Room, Sauna, Bike Storage & Locker! *Outstanding Ajax Location At The Northwest Corner Of Westney Road & Kingston Road! *Across The Street From Sobeys, Shoppers Drug Mart, Banks, Dollarama, Medical Centre, Restaurants & Everyday Shopping! *Short Walk To The McLean Community Centre With Indoor Pool & Library! *Highway 401 Is Literally Just A Minute Away, Making Commuting Easy! *Includes Two Exclusive Parking Spaces! *Shows A 10! *A Rare Opportunity That Must Be Seen! (id:29237)
Contact us for more information.

The trademarks REALTOR®, REALTORS®, and the REALTOR® logo are controlled by The Canadian Real Estate Association (CREA) and identify real estate professionals who are members of CREA. The trademarks MLS®, Multiple Listing Service® and the associated logos are owned by The Canadian Real Estate Association (CREA) and identify the quality of services provided by real estate professionals who are members of CREA. The trademark DDF® is owned by The Canadian Real Estate Association (CREA) and identifies CREA's Data Distribution Facility (DDF®)