
Toronto, Ontario M3H 3K7
2:00 pm
4:00 pm
2:00 pm
4:00 pm
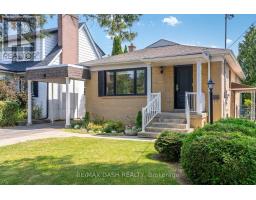
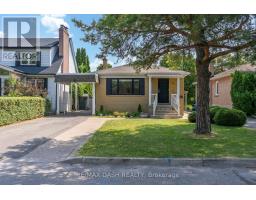
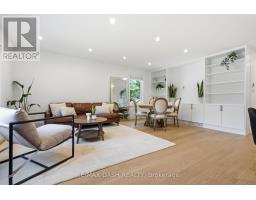
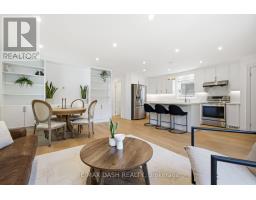
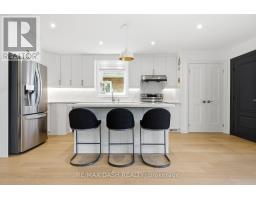
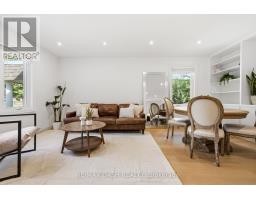
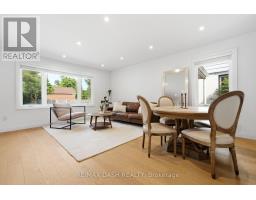
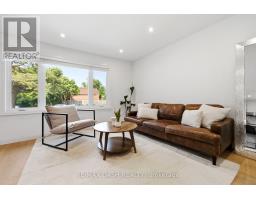
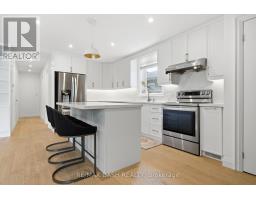
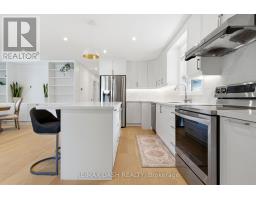
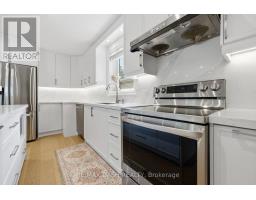
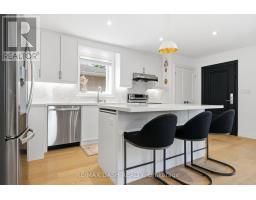
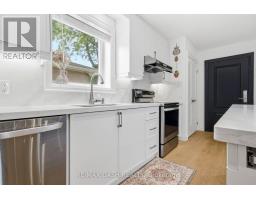
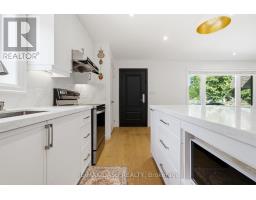
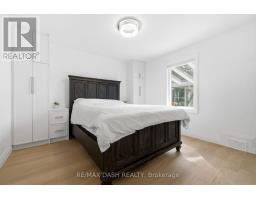
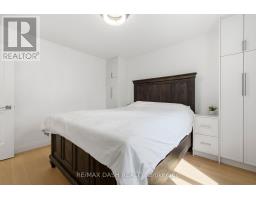
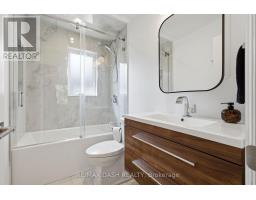
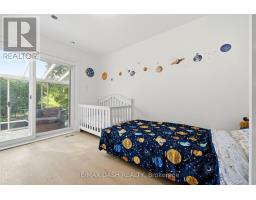
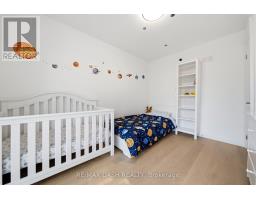
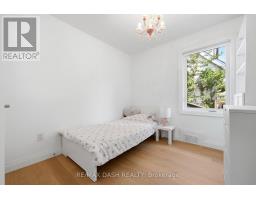
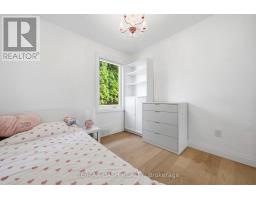
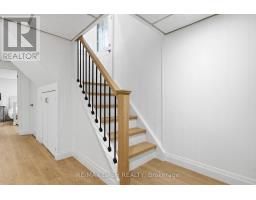
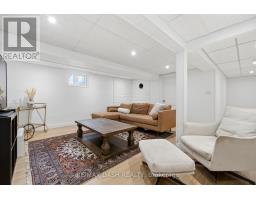
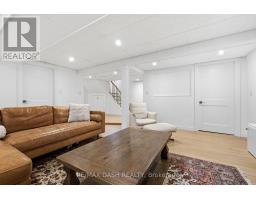
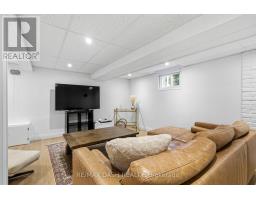
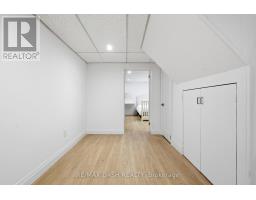
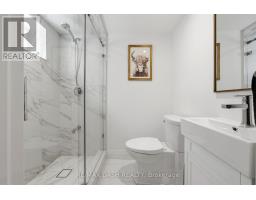
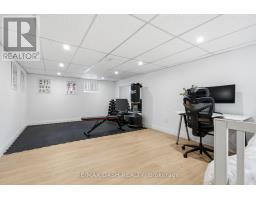
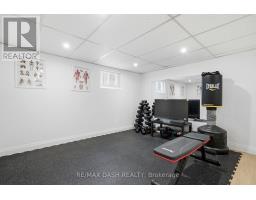
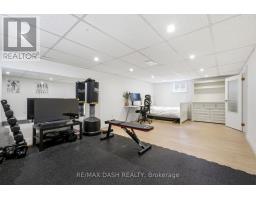
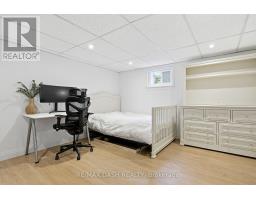
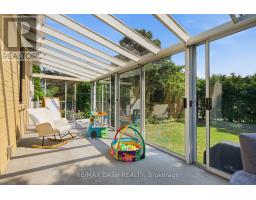
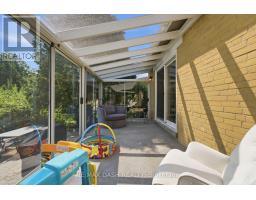
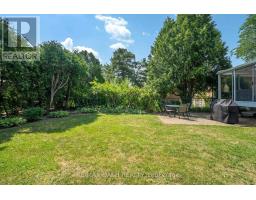
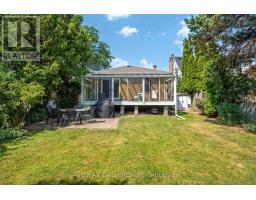
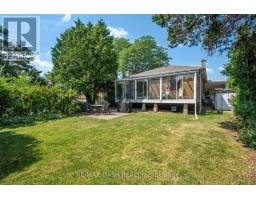
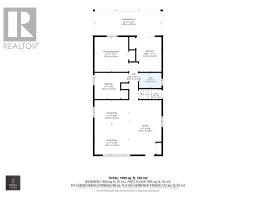
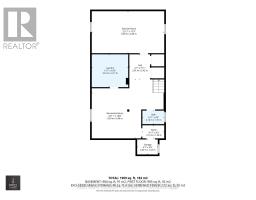
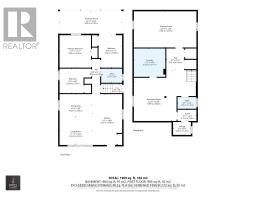
Welcome To 111 Gorman Park Road! This Extensively Renovated Detached Bungalow Combines Modern Design, Thoughtful Updates And Exceptional Functionality On A Spacious 40 X 120 Ft Lot In Sought-After Clanton Park.The Bright, Open-Concept Main Floor Features Oak Hardwood Flooring, Pot Lights, Ample Storage, Three Bedrooms And A Stylishly Renovated Bathroom. The Modern Kitchen Features Stainless Steel Appliances And A Spacious Island With Seating For Up To Five.The Finished Basement, Complete With A Separate Entrance, Offers Additional Living Space, A Bedroom, Full Bathroom And Laundry Room. Plumbing Was Added To Accommodate The New Basement Bathroom And Separate Laundry Area, Providing Excellent Flexibility For Family Living, Guests, A Home Office Or Additional Living Space.Extensive Updates Completed In 2024-2025 Include All New Windows And Exterior Door, Furnace, Central Air Conditioning, Tankless Water Heater And Laundry Appliances, Along With Updated Electrical And Plumbing Where Required. The Home Is Also Wired And Ready For An EV Charger - Just Plug And Charge.The Fully Fenced Backyard Is Lined With Mature Greenery On Three Sides, Providing Privacy And Ample Green Space, Plus A Storage Shed. A Private Driveway And Carport Offer Parking For Up To Five Vehicles.Ideally Located In Clanton Park, Close To Schools, Parks, Places Of Worship, Shopping, Transit And Major Transportation Routes, With Yorkdale Shopping Centre Just Minutes Away.Move-In Ready And Thoughtfully Renovated, This Home Offers A Rare Combination Of Modern Updates, Generous Parking, A Functional Layout And A Spacious Lot In A Highly Convenient Location. (id:29237)
Contact us for more information.

The trademarks REALTOR®, REALTORS®, and the REALTOR® logo are controlled by The Canadian Real Estate Association (CREA) and identify real estate professionals who are members of CREA. The trademarks MLS®, Multiple Listing Service® and the associated logos are owned by The Canadian Real Estate Association (CREA) and identify the quality of services provided by real estate professionals who are members of CREA. The trademark DDF® is owned by The Canadian Real Estate Association (CREA) and identifies CREA's Data Distribution Facility (DDF®)