
Markham, Ontario L6G 0C8
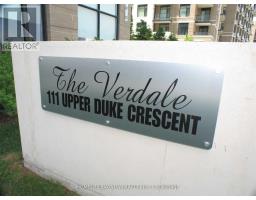
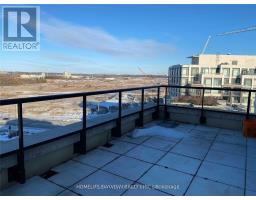
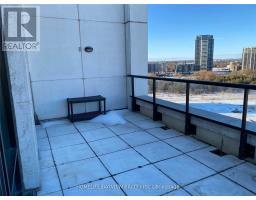
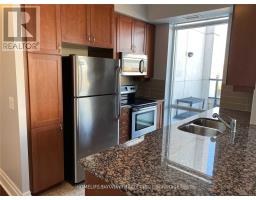
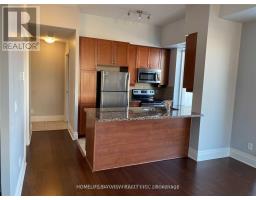
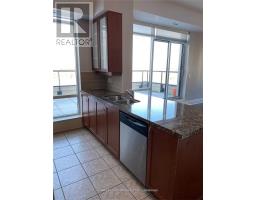
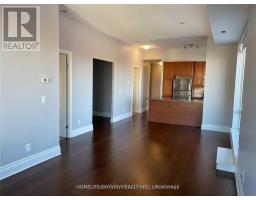
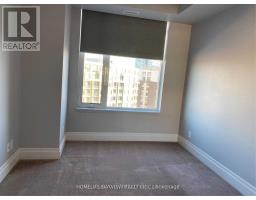
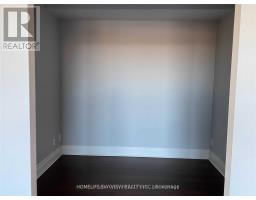
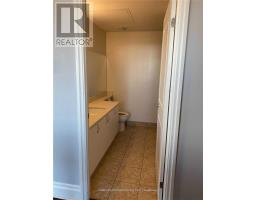
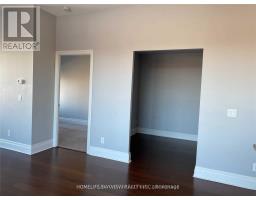
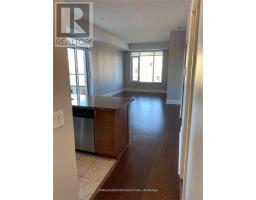
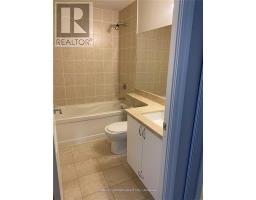
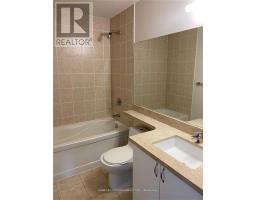
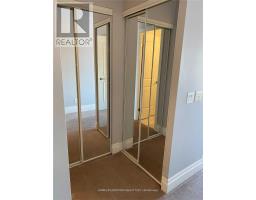
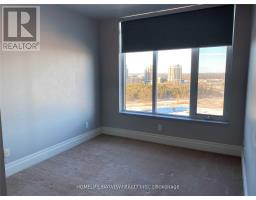
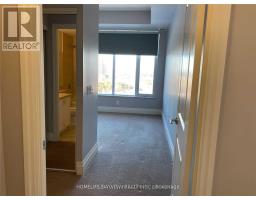
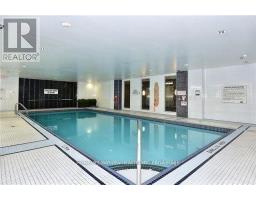
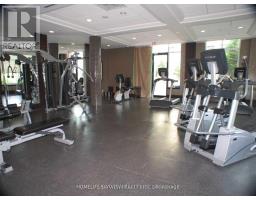
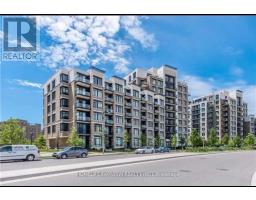
Luxury Corner Suite Penthouse at the Verdale in Downtown Markham! This bright, sun-filled suite features an expansive private terrace with unobstructed panoramic views overlooking the Rouge Valley - the perfect blend of luxury, comfort, peace and tranquility. Designed for modern living, this spacious 10" ceiling open-concept layout offers two generously sized bedrooms plus a versatile den, ideal as a home office, library, reading nook, or media lounge. The primary retreat features a private ensuite, while a second full bathroom provides comfort and convenience for family and guests. The contemporary kitchen is beautifully appointed with granite countertops, stainless steel appliances, and ample cabinetry, seamlessly flowing into the bright living and dining areas. Additional features include the convenience of in-suite laundry with a brand-new washer and dryer (2025), one premium parking space and locker providing valuable extra storage. Experience luxury condominium living with 24-hour concierge service and exceptional amenities, including an indoor pool, fitness center, party room, visitor's parking and more. Ideally located just steps to top-rated schools, transit, Hwy 404/407, Go Train, YMCA, shopping, Cineplex, restaurants, parks, and entertainment - all at your fingertips! A rare opportunity to experience sophisticated condo living in one of Downtown Markham's most desirable locations. (id:29237)
Contact us for more information.

The trademarks REALTOR®, REALTORS®, and the REALTOR® logo are controlled by The Canadian Real Estate Association (CREA) and identify real estate professionals who are members of CREA. The trademarks MLS®, Multiple Listing Service® and the associated logos are owned by The Canadian Real Estate Association (CREA) and identify the quality of services provided by real estate professionals who are members of CREA. The trademark DDF® is owned by The Canadian Real Estate Association (CREA) and identifies CREA's Data Distribution Facility (DDF®)