
Toronto, Ontario M4S 1T5
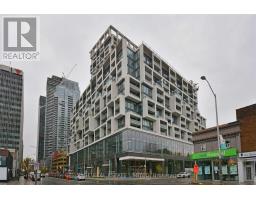
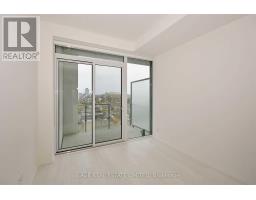
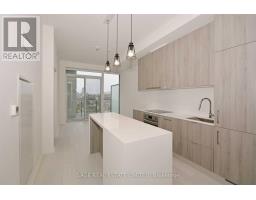
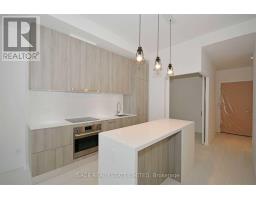
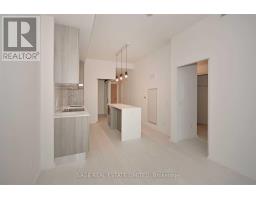
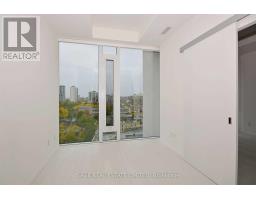
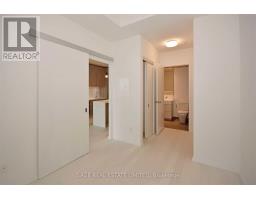
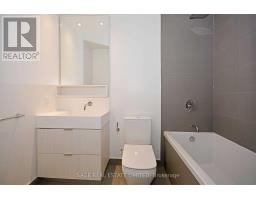
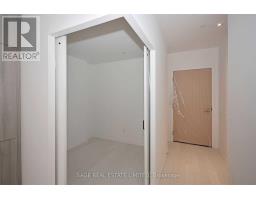
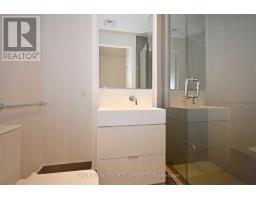
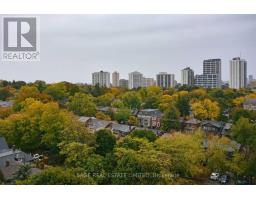
A bright and beautifully laid-out 1+Den with 2 full bathrooms at Art Shoppe, right in the heart of Yonge & Eglinton. Approximately 700 sq ft, with 10' smooth ceilings, a modern kitchen with brand-new appliances and lovely city views. The den is a versatile space that can easily become a second bedroom, home office, or simply a little extra room to make your own.And then there's the location - cafés, restaurants, shops and transit all just steps away. With a 98/100 Walk Score and 95/100 Transit Score, it's a neighbourhood that makes everyday life easy.Add to that the rooftop infinity pool, hot tub, cabanas, lounge, juice bar, kids' club and private dining room, and you have a home that feels connected to the city, while still giving you a place to slow down and enjoy it. (id:29237)
Contact us for more information.

The trademarks REALTOR®, REALTORS®, and the REALTOR® logo are controlled by The Canadian Real Estate Association (CREA) and identify real estate professionals who are members of CREA. The trademarks MLS®, Multiple Listing Service® and the associated logos are owned by The Canadian Real Estate Association (CREA) and identify the quality of services provided by real estate professionals who are members of CREA. The trademark DDF® is owned by The Canadian Real Estate Association (CREA) and identifies CREA's Data Distribution Facility (DDF®)