
Toronto, Ontario M1W 3V4
Maintenance, Insurance, Heat, Common Area Maintenance, Parking, Water
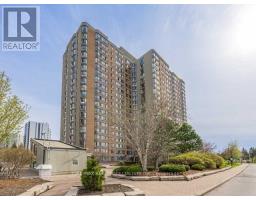
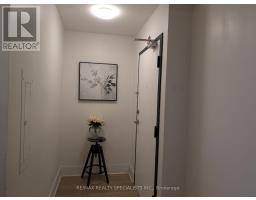
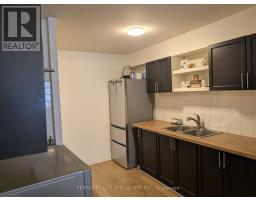
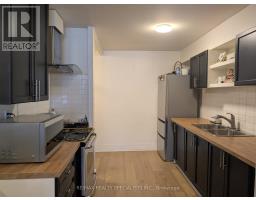
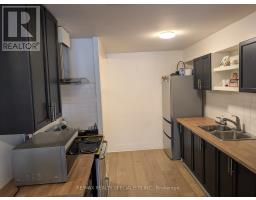
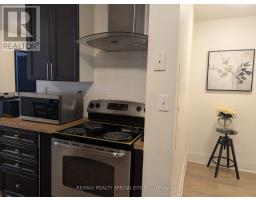
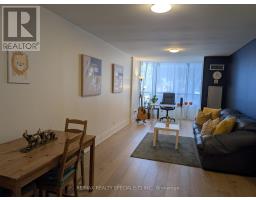
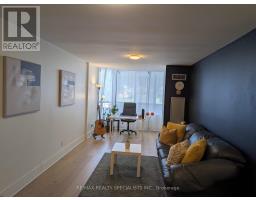
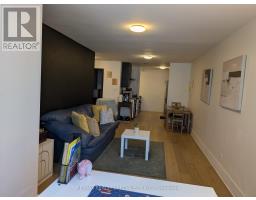
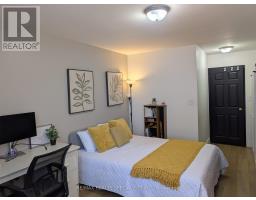
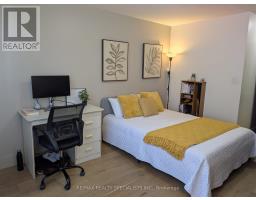
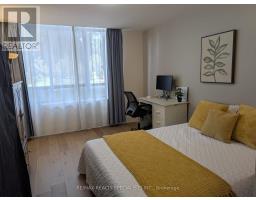
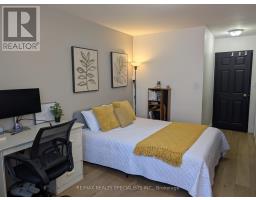
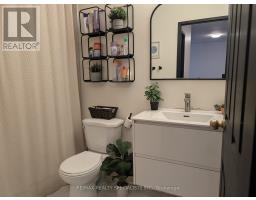
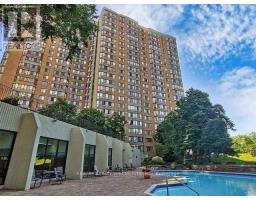
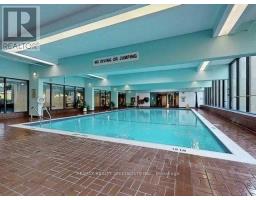
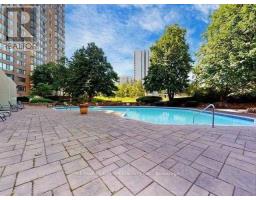
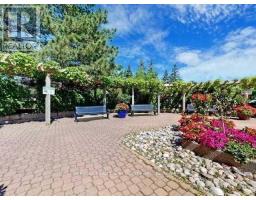
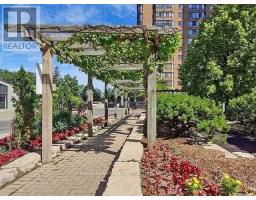
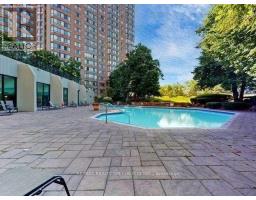
$528.65 MonthlyWelcome To This Spacious And Well-Maintained 1 Bedroom + Den Condo In The Highly Sought-After Steeles Community Of North Scarborough. Conveniently Located On The First Floor, This Bright And Functional Suite Offers An Open-Concept Living And Dining Area, Perfect For Everyday Living And Entertaining. The Solarium Has Been Thoughtfully Opened Up To Extend The Living Space, Creating A Larger And More Inviting Living Room. The Renovated Kitchen Features Updated Finishes And Ample Cabinetry, While The Generously Sized Primary Bedroom Includes A Double Closet For Excellent Storage. The Fully Enclosed Den Offers Exceptional Versatility And Can Easily Function As A Second Bedroom, Home Office, Or Guest Room. Enjoy An Unbeatable Location Just Steps To TTC Transit, Foody Mart, Restaurants, Banks, Schools, And Everyday Conveniences. Commuters Will Appreciate The Easy Access To Highway 404. Residents Enjoy Outstanding Building Amenities Including 24Hour Gatehouse Security, An Indoor Swimming Pool, Fitness Centre, And Beautifully Maintained Common Areas. An Excellent Opportunity To Own In A Well-Managed Building In One Of Scarborough's Most Convenient And Desirable Neighbourhoods. (id:29237)
Contact us for more information.

The trademarks REALTOR®, REALTORS®, and the REALTOR® logo are controlled by The Canadian Real Estate Association (CREA) and identify real estate professionals who are members of CREA. The trademarks MLS®, Multiple Listing Service® and the associated logos are owned by The Canadian Real Estate Association (CREA) and identify the quality of services provided by real estate professionals who are members of CREA. The trademark DDF® is owned by The Canadian Real Estate Association (CREA) and identifies CREA's Data Distribution Facility (DDF®)