
Toronto, Ontario M9C 3R9
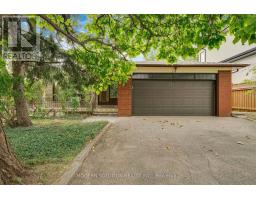
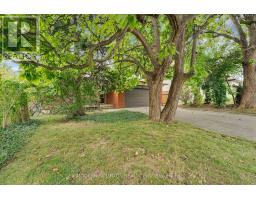
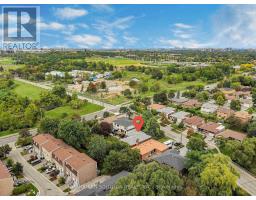
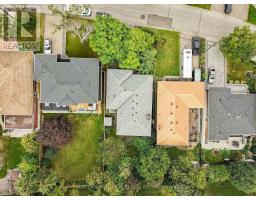
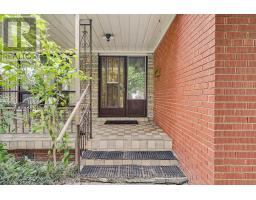
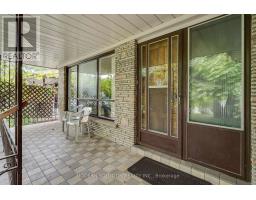
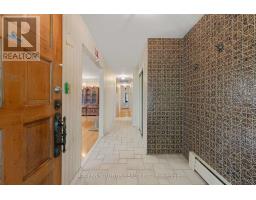
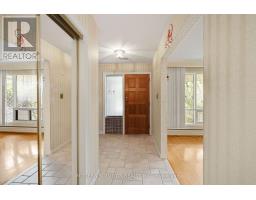
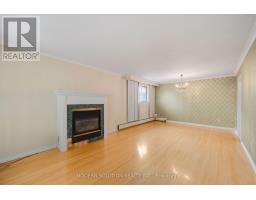
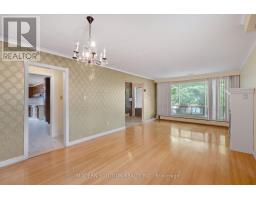
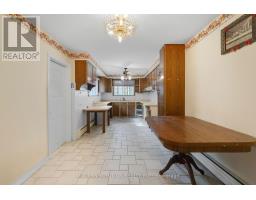
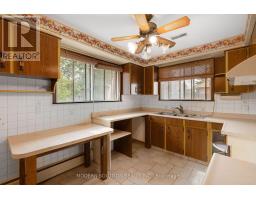
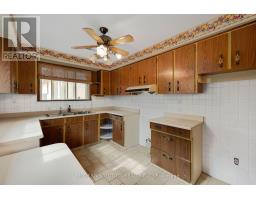
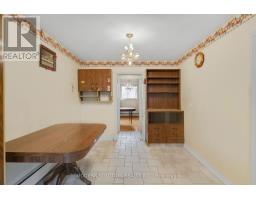
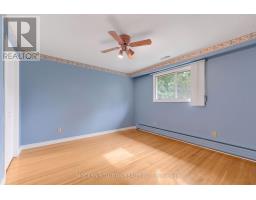
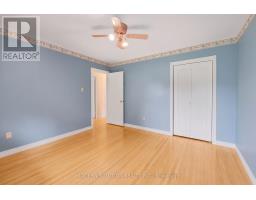
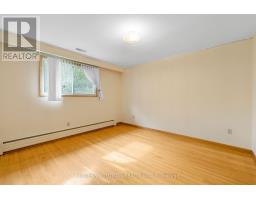
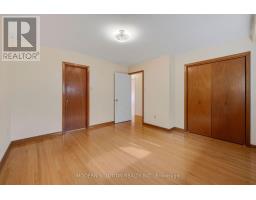
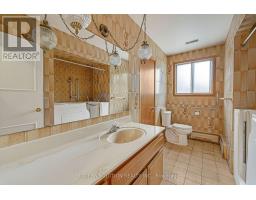
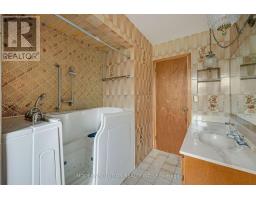
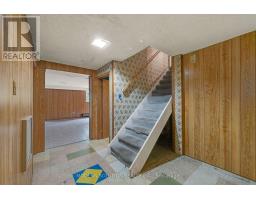
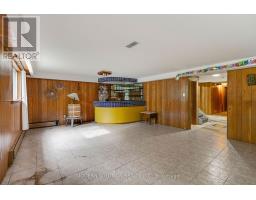
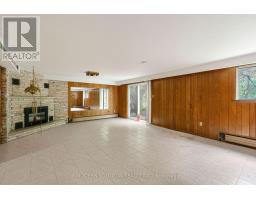
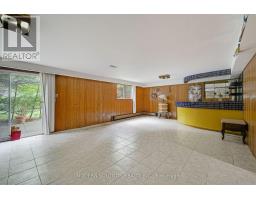
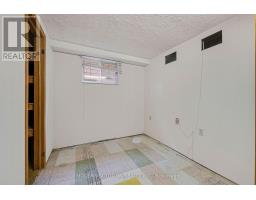
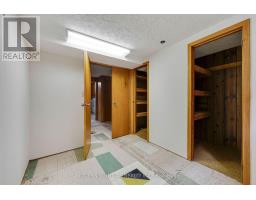
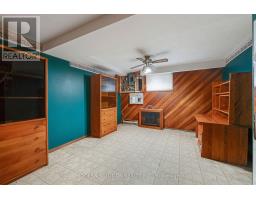
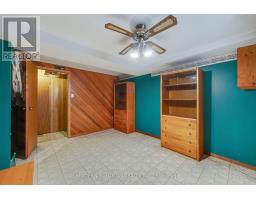
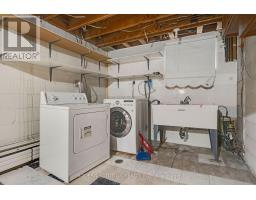
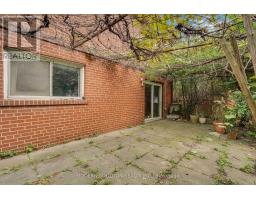
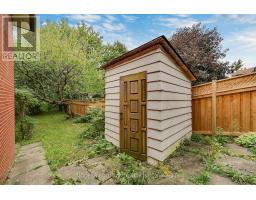
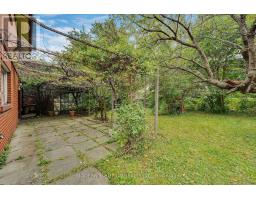
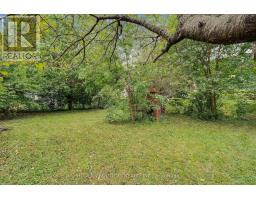
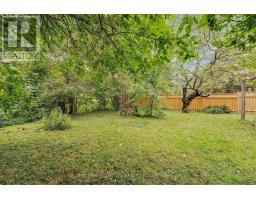
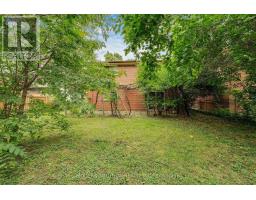
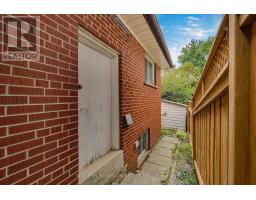
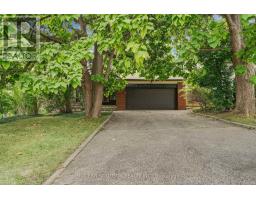
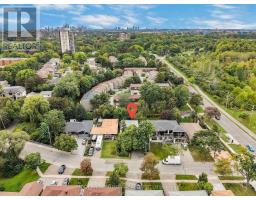
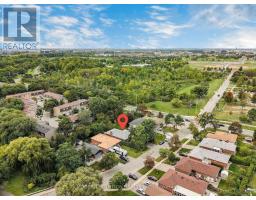
Beautiful Walk-Out Bungalow on a Spectacular 50 x 150 Ft Ravine Lot! Welcome to this spacious and inviting 3+1 bedroom walk-out bungalow, offering approximately 1,491 sq. ft. of living space on the main floor and an incredible private ravine setting. Perfectly suited for families, extended families, or those looking for additional living space and rental potential. The main floor features a bright and spacious layout with a large eat-in kitchen, ideal for everyday family meals, along with a separate dining room conveniently located across the hall, perfect for entertaining family and friends. The generously sized basement offers a walk-out to the private ravine, creating a seamless connection to nature and providing excellent potential for additional living space. The basement includes a comfortable family room with wet bar, an additional bedroom, ample storage closets, a dedicated storage room, and a large cantina/cold room. Outside, enjoy a large double driveway with parking for up to 6 vehicles, plus a 2-car garage with direct access into the home. Located just steps from Centennial Park and the Etobicoke Olympium, with easy access to golf, top-rated schools, shopping, parks, transit, and countless recreational amenities. Enjoy playgrounds, a wading pool, picnic areas, the beautiful glasshouse conservatory, pond and nature trails. Outdoor enthusiasts will appreciate the nearby tobogganing hills, CP Pan Am BMX Centre, soccer fields, and baseball diamonds. A rare opportunity to own a spacious home in an exceptional ravine setting, combining privacy, nature, space, and convenience in one of the area's most desirable locations. Whether you're looking for a family home, space for extended family, or future income potential, this property offers incredible possibilities. Don't miss your opportunity to make this special property your forever home! * Roof is 2 years old* (id:29237)
Contact us for more information.

The trademarks REALTOR®, REALTORS®, and the REALTOR® logo are controlled by The Canadian Real Estate Association (CREA) and identify real estate professionals who are members of CREA. The trademarks MLS®, Multiple Listing Service® and the associated logos are owned by The Canadian Real Estate Association (CREA) and identify the quality of services provided by real estate professionals who are members of CREA. The trademark DDF® is owned by The Canadian Real Estate Association (CREA) and identifies CREA's Data Distribution Facility (DDF®)